Skip to content

Bionika 4

Module cost:
$117 723
*The indicated price is not a public offer. Please check the current price with our managers.

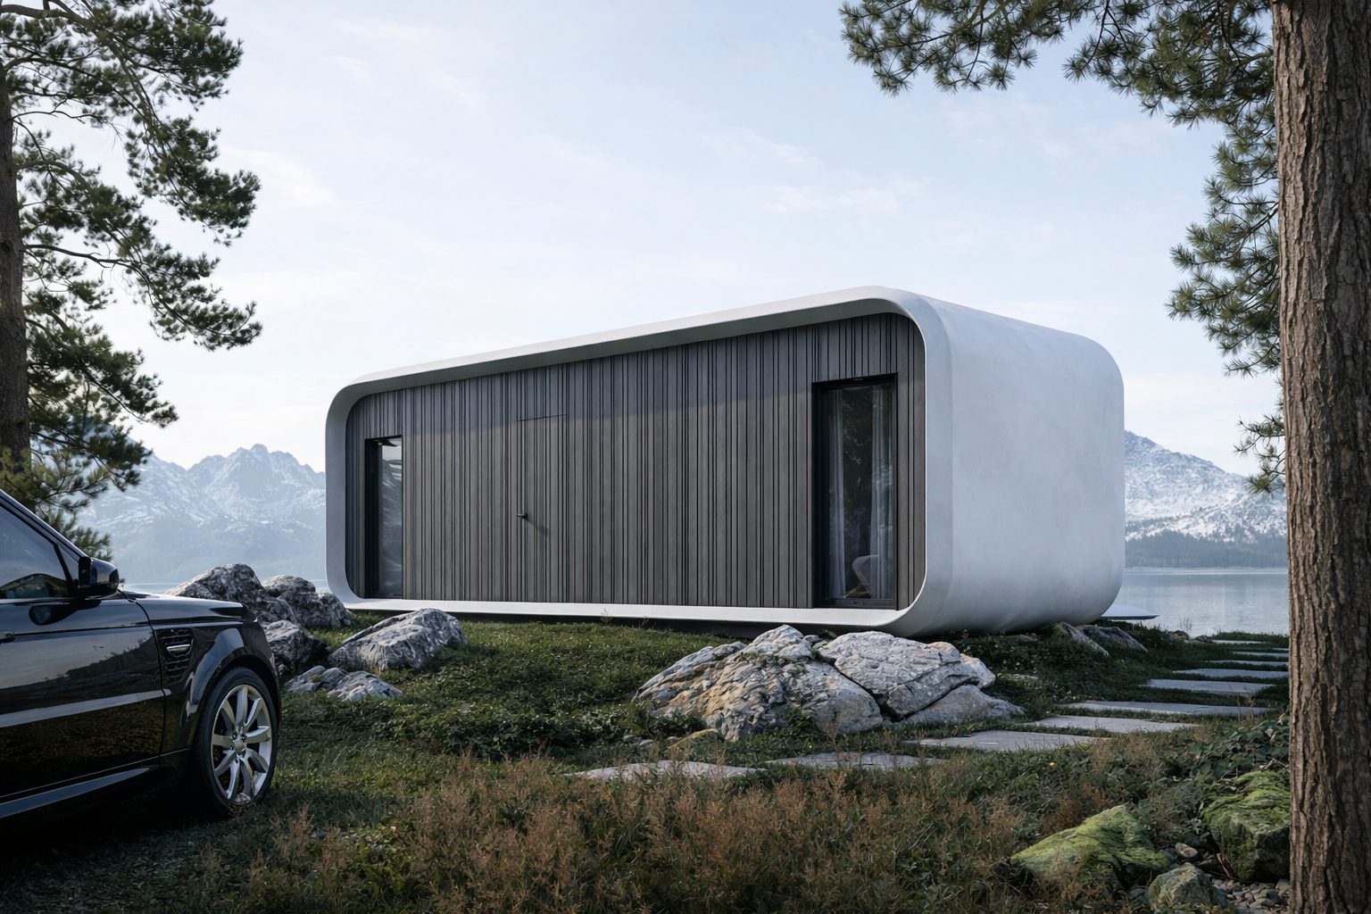
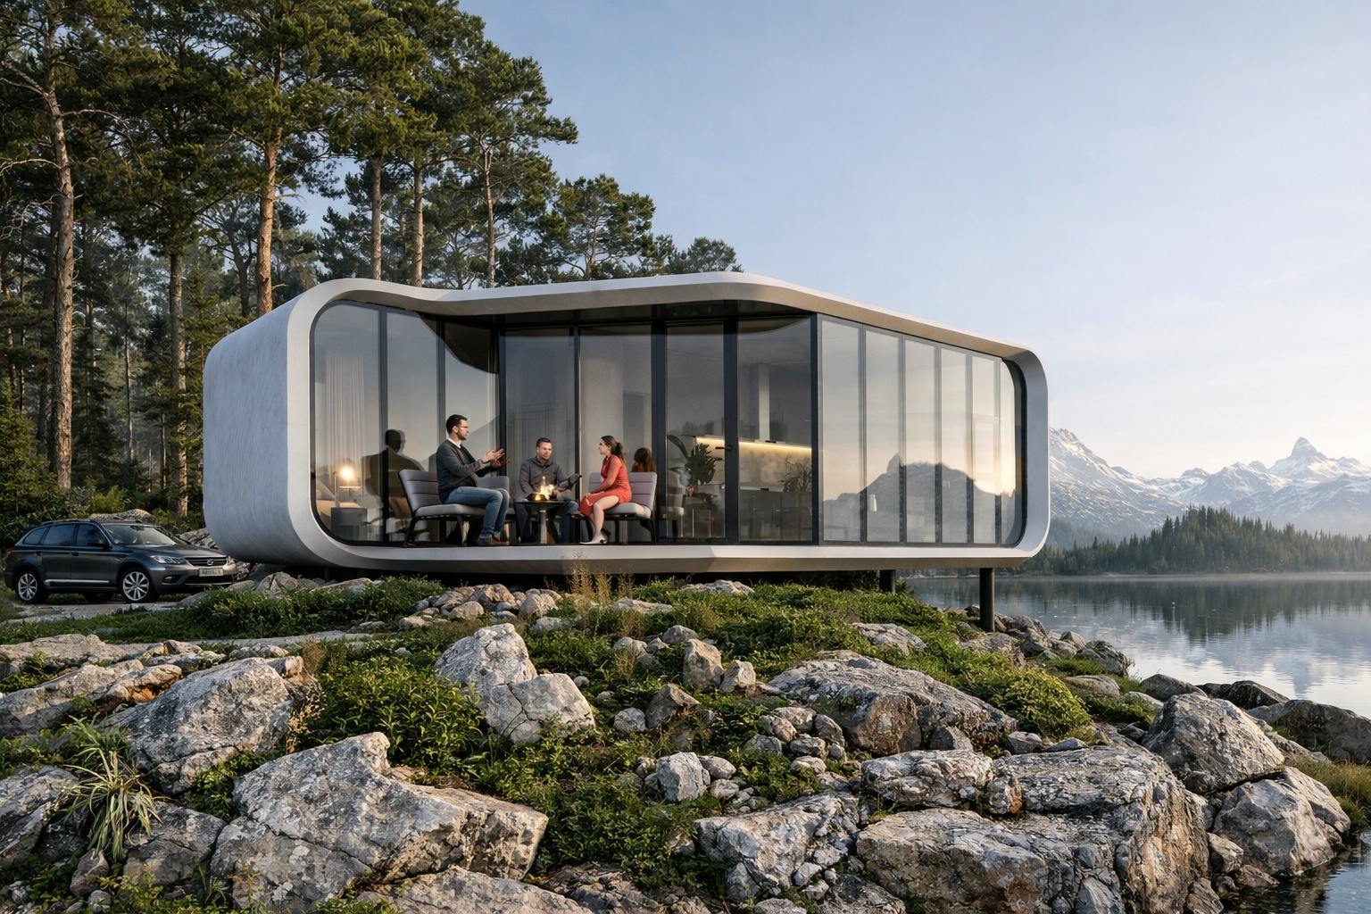
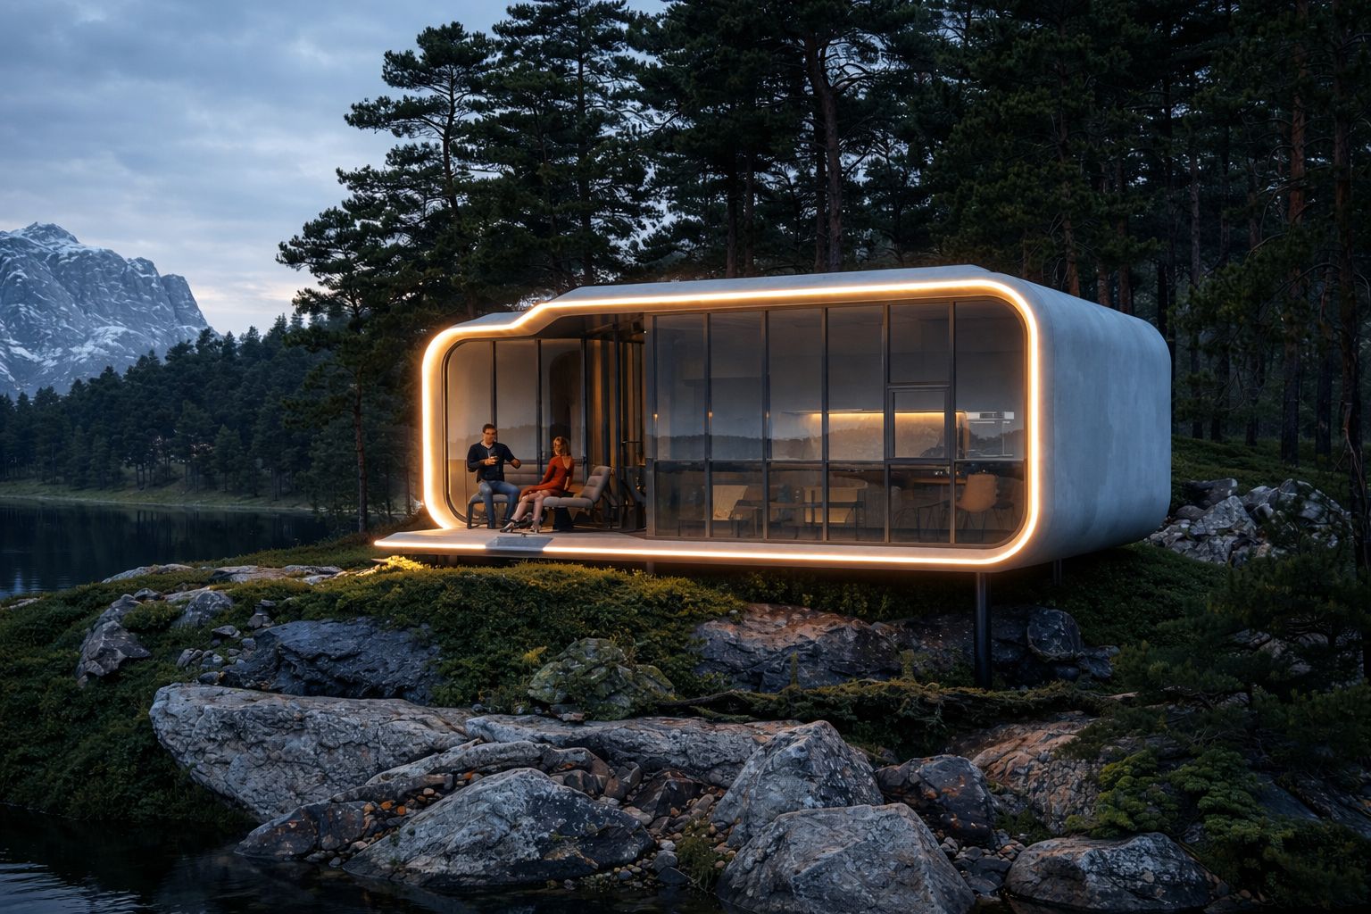
Bionika 4 is the evolution of country living. Increased area and thoughtful ergonomics make this house an ideal choice for a family or a high-end glamping. The futuristic bionic form combined with panoramic glazing blurs the boundaries between the interior and nature.
Main advantages of the Bionika 4 model:
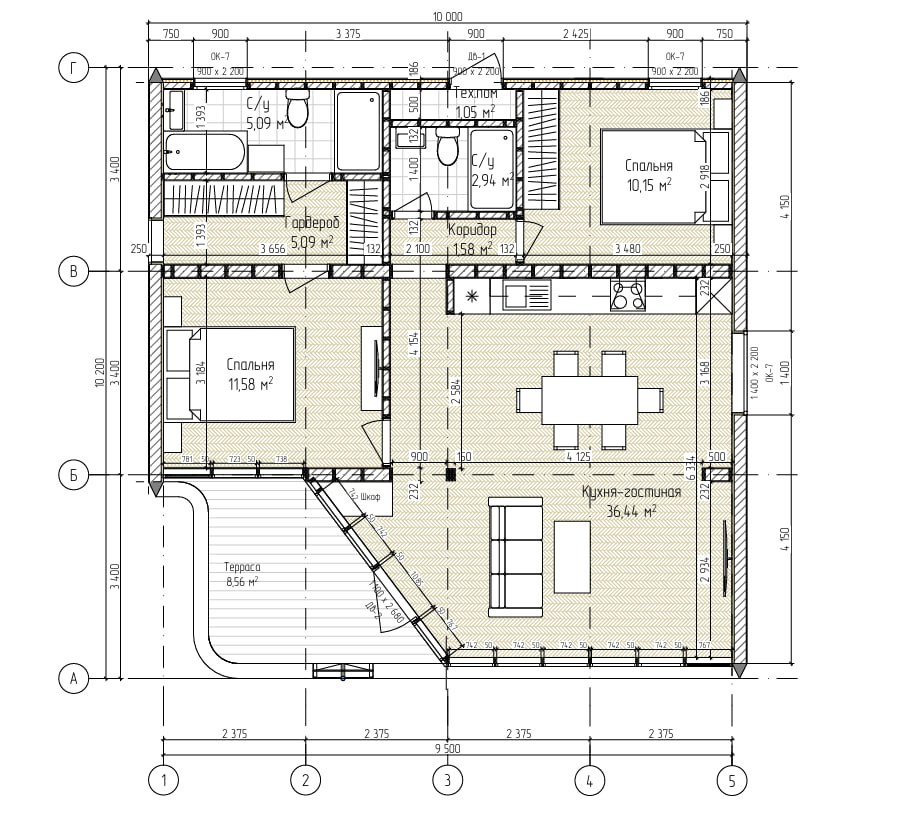
Huge living room (36 m2): A spacious kitchen-dining-living area with stained-glass glazing — the perfect place for gatherings and relaxation.
Master bedroom: The main feature of the project. Your private zone includes a bedroom (11.5 m2), a walk-in closet (5 m2) and a private bathroom (5 m2).
Full autonomy: A second bathroom and a second bedroom allow comfortable accommodation of guests or family members without crossing the owners’ private area.
Business potential: Suitable for premium glamping. If desired, one of the rooms can be converted into a sauna, turning the house into an exclusive bath complex with a large relaxation area.
Layout and comfort:
The house is designed so that every meter works for your comfort:
Relaxation area: Kitchen-living room (36 m2) with access to the terrace (7.7 m2).
Master block: Bedroom + Walk-in closet + Bathroom (a total of 21.5 m2 of private space).
Guest block: Bedroom (10 m2) + Bathroom (3 m2).
Service: Technical room (1 m2) with a separate entrance for hidden engineering maintenance.
Structural reliability:
Despite its lightness and aesthetics, Bionika 4 is a permanent structure. Reinforced metal frame, insulation for temperatures down to -32°C and a PVC membrane roof ensure durability in any climate.

Structural solutions:
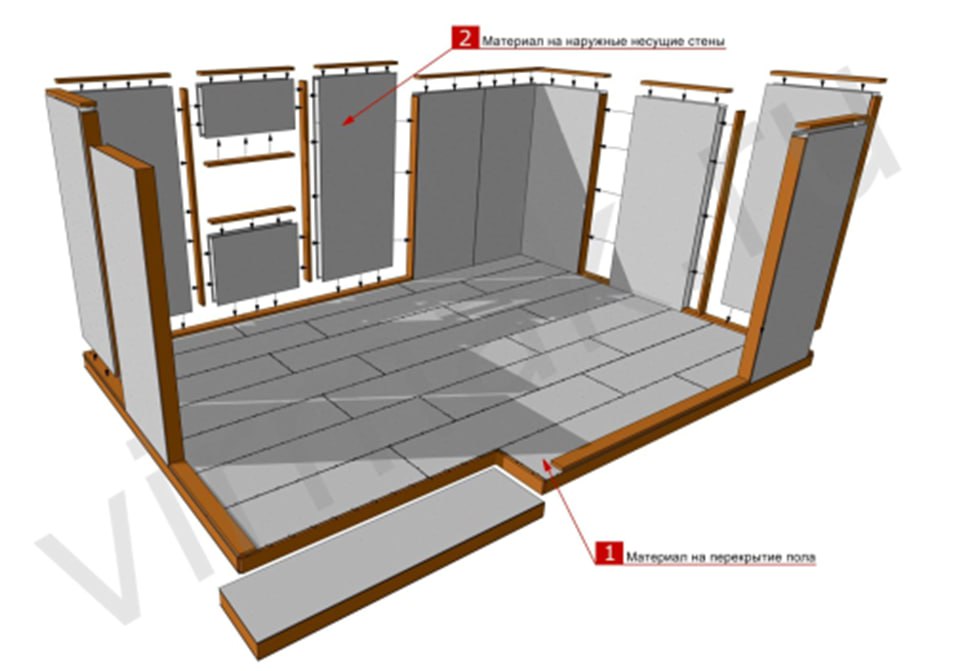
Frame: Welded structure made of 100x100x3 mm profile pipe and bent channel 200x50x4 mm (cold zinc).
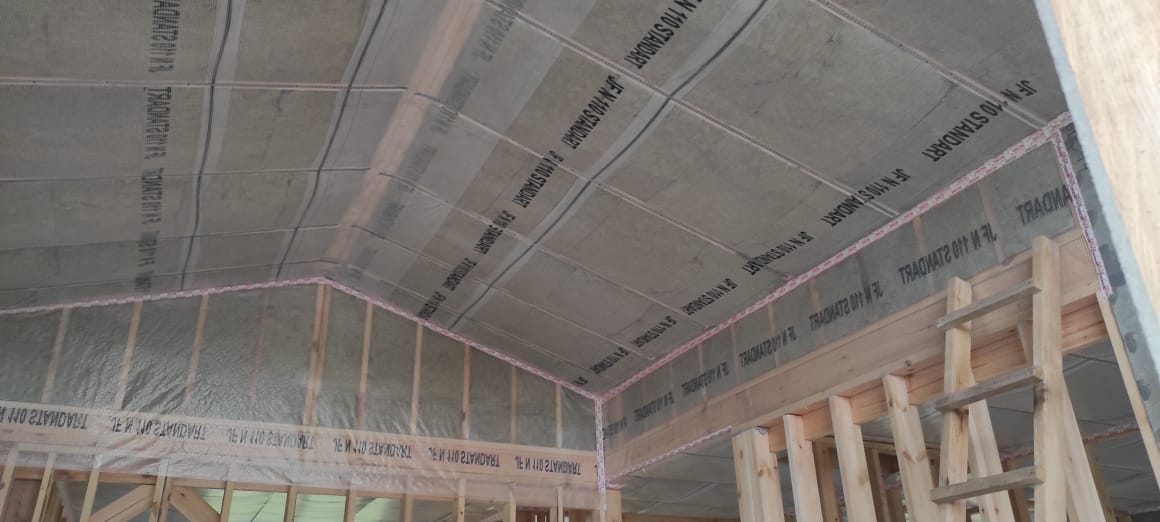
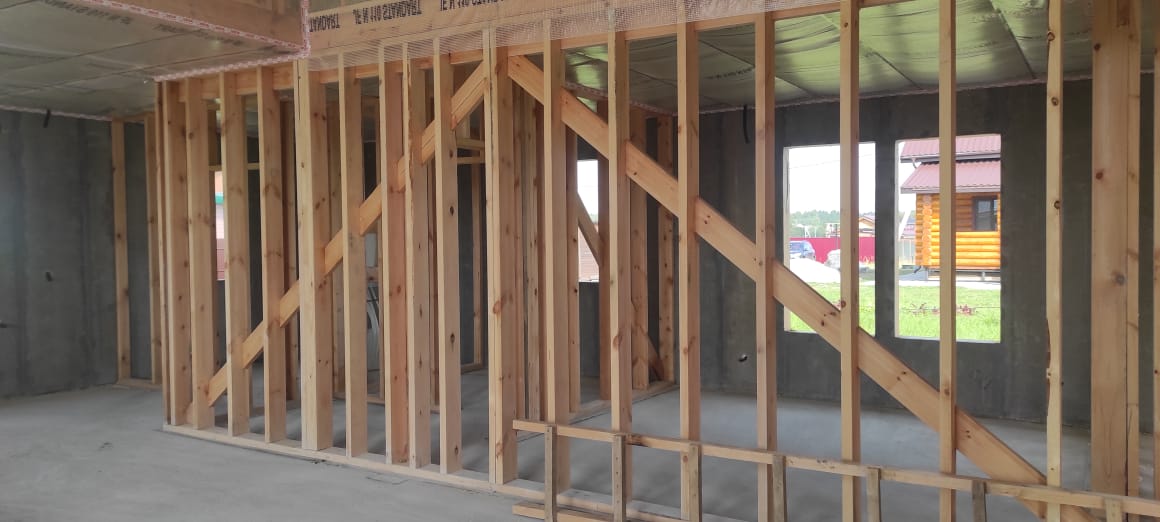
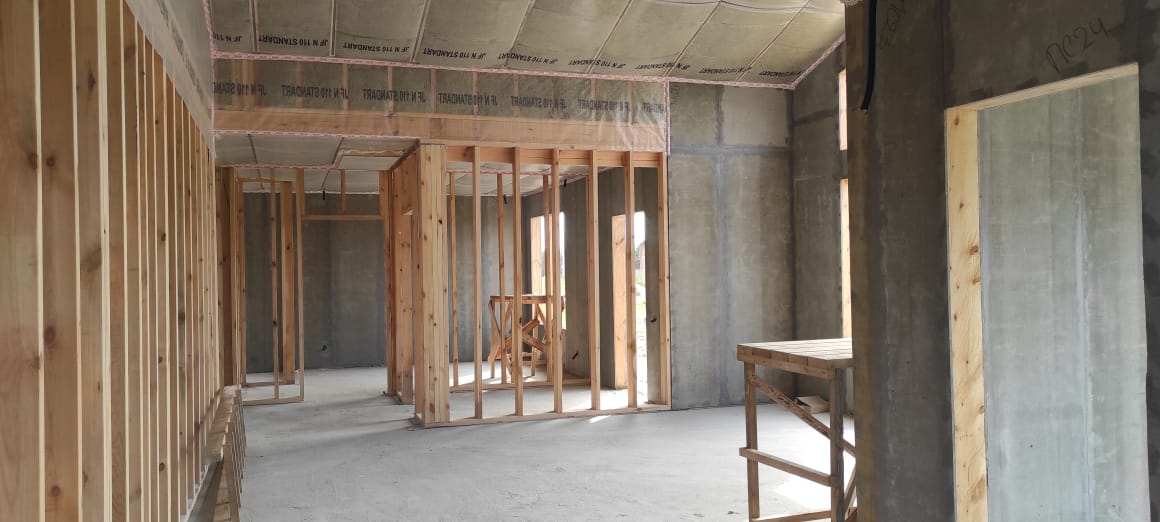
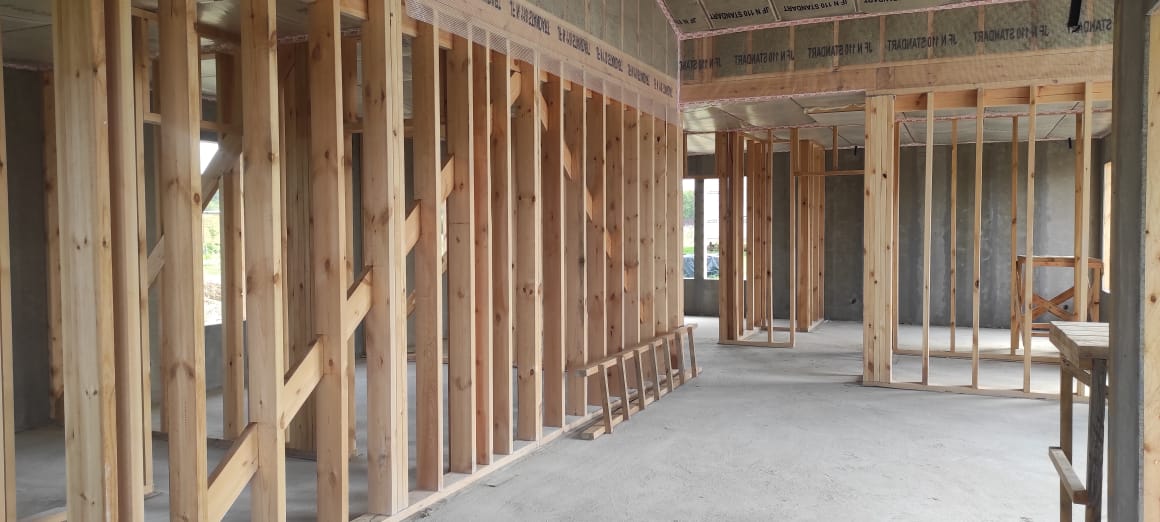
Walls: Metal frame, moisture-resistant plywood (stiffness core), insulation (mineral wool board), exterior finish — flexible ceramic (travertine/concrete texture).
Floor: Insulated assembly, finish covering — quartz-vinyl.
Roofing: PVC membrane (reinforced), color RAL 7047.
Glazing: Structural facade glazing (insulating glass units bonded with adhesive-sealant), aluminum profile (Alumin tec or equivalent). Tinted insulating glass units.

Engineering and finishes:
Electrical: Incoming distribution board, circuit breakers, main wiring runs, flush-mounted boxes.
Heating: Electric underfloor heating in the bathroom.
Interior walls: Moisture-resistant laminated particleboard 16 mm (white) or plywood.
Bathroom: Walls and floor — porcelain stoneware, substrate — GVL/FSF plywood.
Ceiling: Stretch ceiling.
Doors: Entrance metal door (integrated into the facade), interior doors (by agreement).

About the module:
Building importance level 2 (normal level of responsibility).
Fire resistance rating 3.
Structural fire responsibility class C3.
Functional fire hazard class F1.4.
Calculated temperature of the coldest five-day period -32°C.
Design snow load 150 kg/m2.
Object Specifications:
  • Number of Floors
    1
  • Building Area, m²
    97.1
  • Length, m
    10
  • Width, m
    10.2
  • House height, m
    3.45
  • Dimensions of one module L/W/H
    10/3.4/3.45
  • Total Area, m²
    74
  • Height from floor to ceiling, m
    2.65
  • Number of Rooms
    3
  • Number of Bathrooms
    2
  • Number of windows, pcs
    15
  • Glazing area, m2
    31.49
  • Facade area, m2
    95
  • Roof pitch, °
    2
  • Roof type
    Flat torch-on
  • Roof area, m2
    88
  • Number of entrance doors, pcs
    1
  • Production time, days
    60
  • Number of modules
    3
  • Volume, m3
    340
  • Weight, tonnes
    27
  • Delivery terms
    Pickup from warehouse (EXW)
  • Loading and packaging
    Included
  • Master Bedroom
    Yes
Architectural elements
  • Terrace area, m²
    7.7
Layout solutions
1st Floor
1.
Living Room 18 m²
2.
Kitchen 18 m²
3.
Bedroom 10 m2
4.
Master Bedroom 11.5 m²
5.
Master Bathroom 5 m²
6.
Master walk-in closet 5 m²
7.
Bathroom 3 m²
8.
Technical Room 1 m²
9.
Terrace 7.7 m²
Order a factory-made modular house based on a ready-made standard design
Something does not fit? No problem. Contact us, and we will create a project for you absolutely free! Any changes can be made to the house configuration and layout with the corresponding budget adjustment.
Module
Warm envelope with exterior finish and pre-finish wall treatment (minimum configuration)
$14 809
Finish with engineering equipment and networks
$20 227
Total module cost
$35 036
Additional materials and work (estimated prices for planning and understanding the construction budget)
Foundation
SVSN screw pile (blade Ø300 mm, shaft Ø108 mm, length 2500 mm)
$2 258
Module installation
Module installation in minimal configuration
$12 642
Delivery
Delivery on request
$0
Total modular building with installation
$49 936

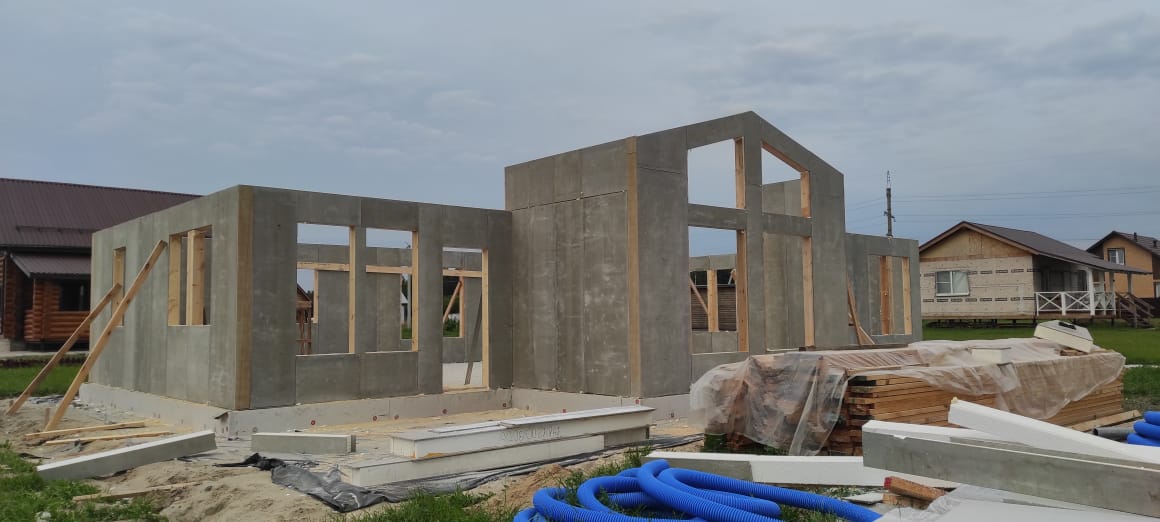
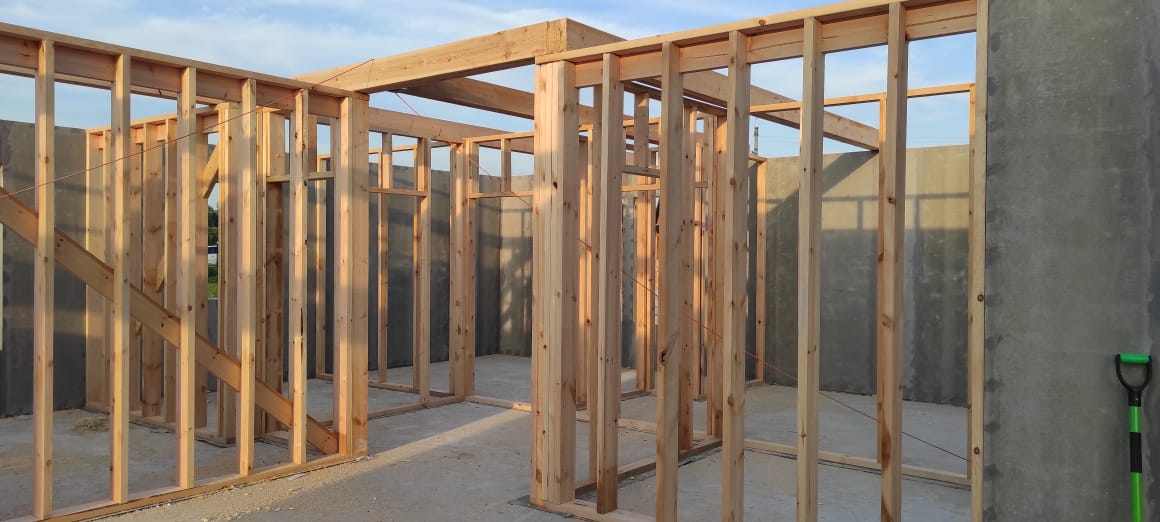
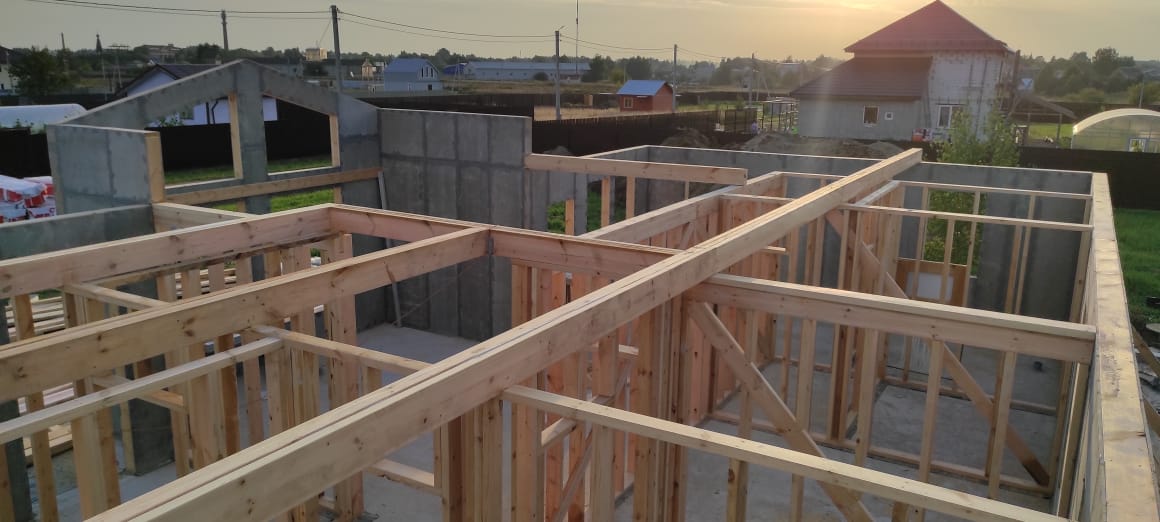
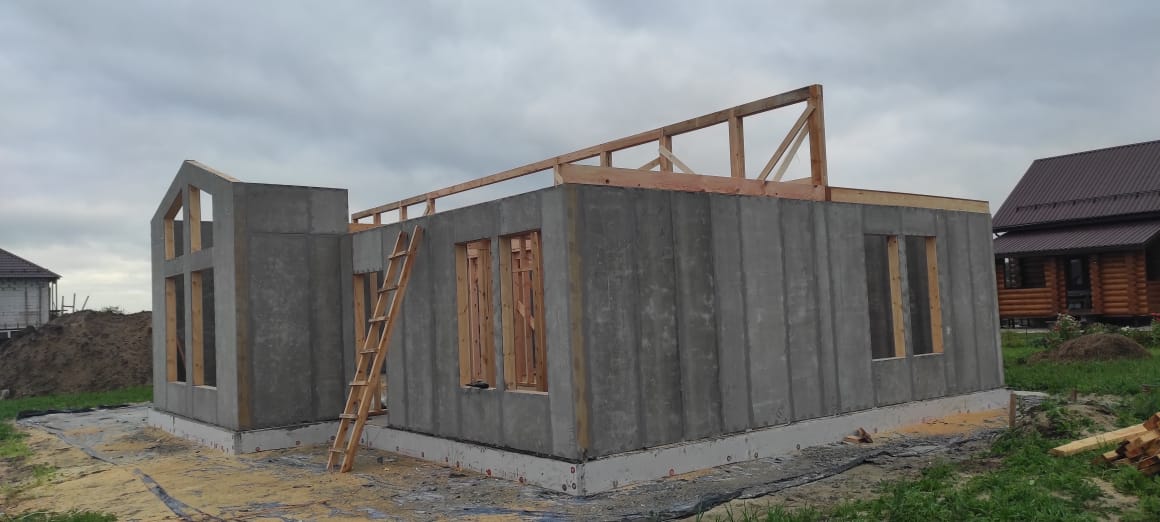
Project Implementation Examples

Important:

The price of the module does not include the porch and terrace in some projects. Please check the price with our managers.
The delivery cost is approximate and is indicated from the VIRMAK Krasnodar production site for distances up to 100 km. Please check the delivery cost for other distances.

 For any questions, please contact us using the contact details listed on the website (phone numbers, email, etc.).

For a more accurate preliminary estimate, indicate the district (address) of the future placement of the modular building.

Need a consultation? Call right now or leave a request using the «contact button».

Minor price changes may be caused by: slopes on the site, difficult access roads, lack of electrical power, etc.

All projects posted on the website are schematic and can serve as initial material for creating a project according to your wishes and recommendations.

We are ready to develop (design) a series of modules according to your requests.

Free VIRMAK Inquiry

Free VIRMAK Inquiry