Modular technology VIRMAK
Factory production of modular houses
Production and installation times
- The full production cycle at the factory (including turnkey finishing) takes 50 working days.
- Installation of a prepared foundation and connection to engineering networks at the customer’s site takes 7 working days.
Structure and energy efficiency
- The load-bearing frame is made of durable galvanized steel, which guarantees the longevity and reliability of the structure.
- Walls made of aerated concrete with effective insulation up to 250 mm thick provide high energy-saving performance, significantly reducing operating heating costs.
Ready for operation
Flexibility of architectural solutions
- The technology allows the object to be easily scaled and its area increased by adding additional modules at any time.
- The customer can choose options for interior finishing and exterior façade design according to individual preferences.
Technical and economic indicators
- design outdoor air temperature: +40 °C … −35 °C
- snow load: 240 kgf/m²
- wind load: 48 kgf/m²
Structure and materials
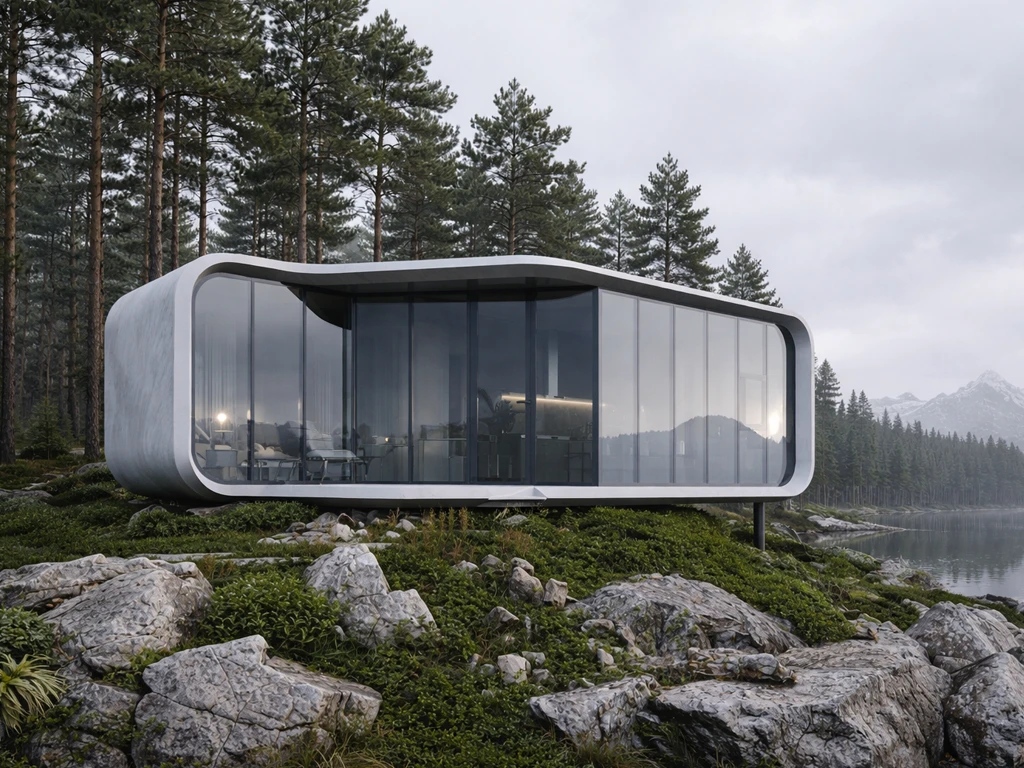
- in a classic style with a pitched roof;
- in a hi-tech style with a flat roof.
Load-bearing frame
- channel 50×200
- profile pipe 100×100
- LSTC-profile and others.
Floor structure
- Insulation: 200–250 mm (mineral wool board, XPS, EPS)
- Floor: 18 mm moisture-resistant plywood
Roof structure
- Insulation: 200–250 mm
Roofing:
- PVC membrane
- or torch-applied waterproofing
Walls
- Insulation: 150–200 mm
- Interior finish: moisture-resistant Egger laminated chipboard (LDS P)
Exterior wall finish (optional)
- SFTK (composite insulated façade system with decorative plaster)
- Planken
- Other ventilated façade (to be agreed separately)
Engineering systems
Power supply:
- installation of a distribution board
- line routing
- installation of sockets and switches
Plumbing:
- routing of cold and hot water pipes
- sewer downpipes from each fixture
Windows and doors
- Windows: 5-chamber profile, double-glazed unit
- Door: metal entrance door
Frequently Asked Questions
Foundation
Delivery and installation
The modules are delivered ready, and they only need to be connected. All necessary components are included in the price. Installation is simple and takes about 1 day.
Our modular houses can be delivered and installed at any time of year, regardless of the temperature.
Our houses are not considered permanent structures, which allows them to be installed in protected natural areas subject to simple conditions.
The modules are transported on low-bed trailers. A crane or manipulator is used for loading and unloading.
There are no special requirements for the site: it is sufficient to allow access for a six-meter manipulator with the house module.
If in doubt — we can assess the possibility of installation from a video.
House expansion and relocation
Energy efficiency
Modular houses are ideal for permanent residence throughout the year.
They are adapted for all climatic zones — from the Far North to southern regions.