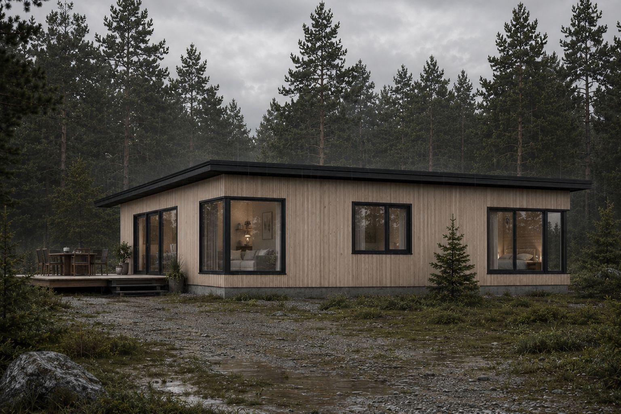
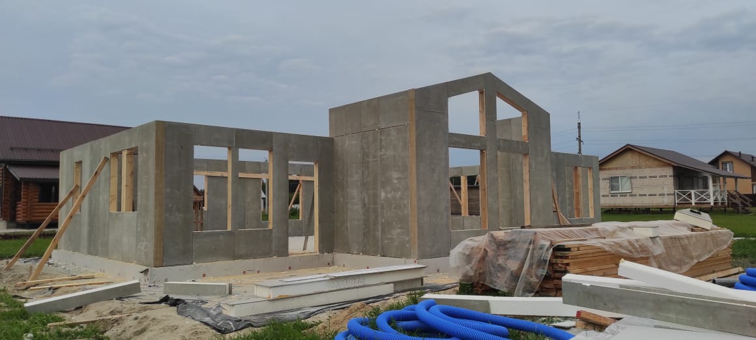
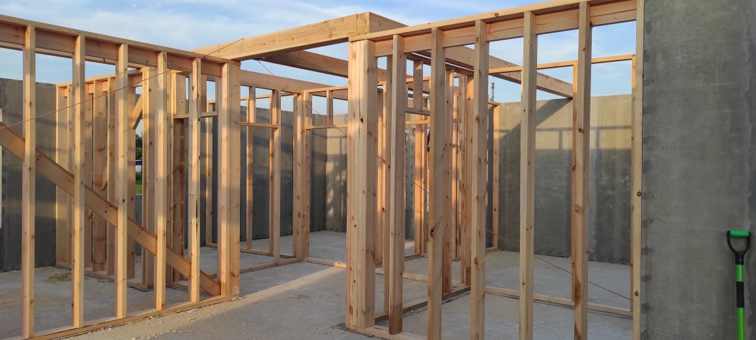
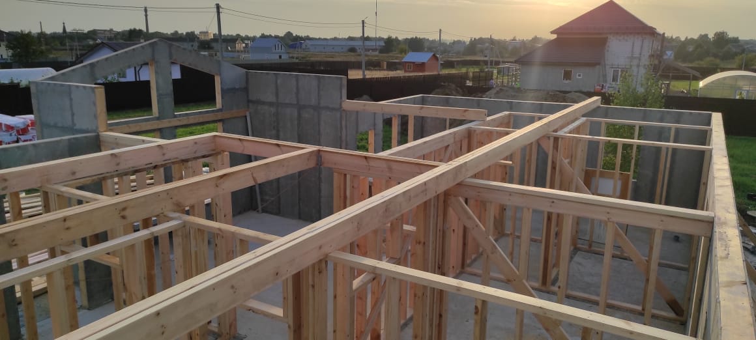
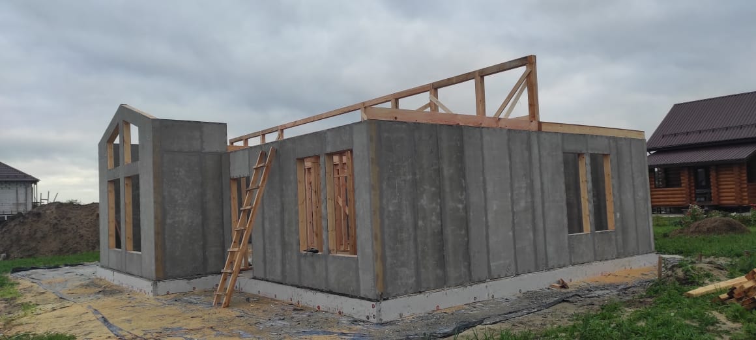
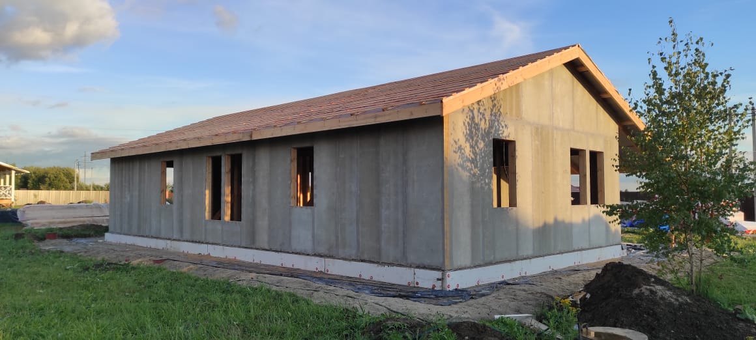
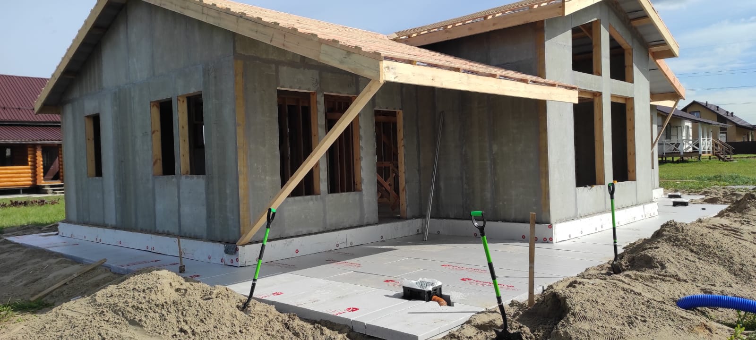
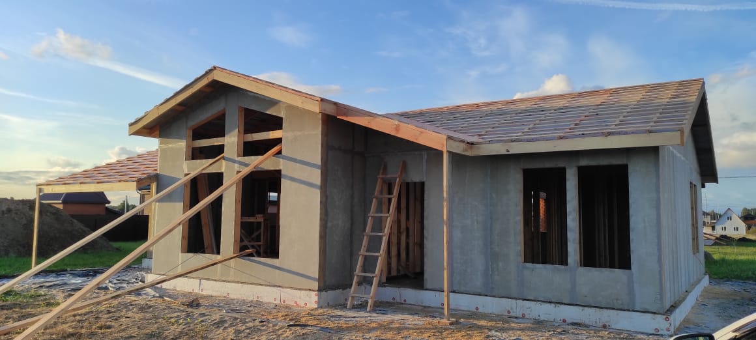
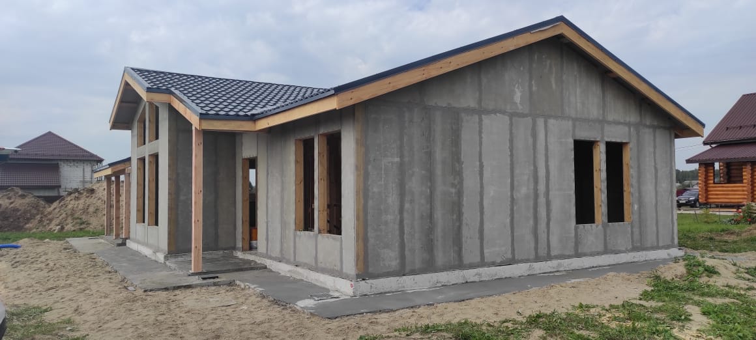
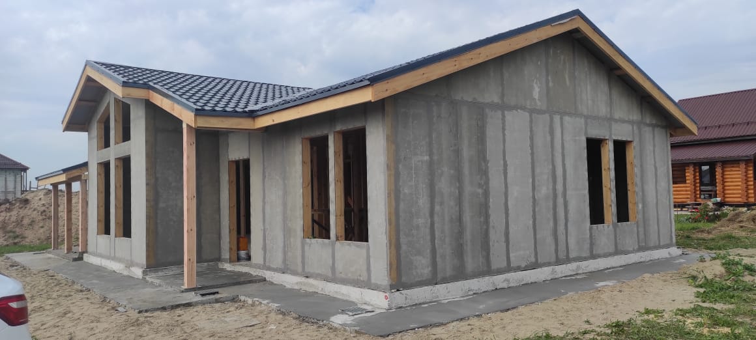
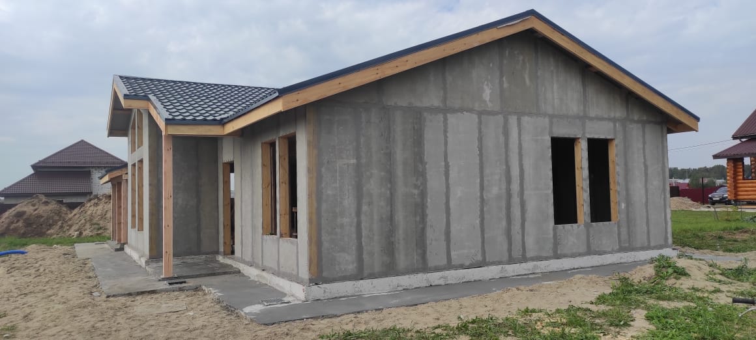
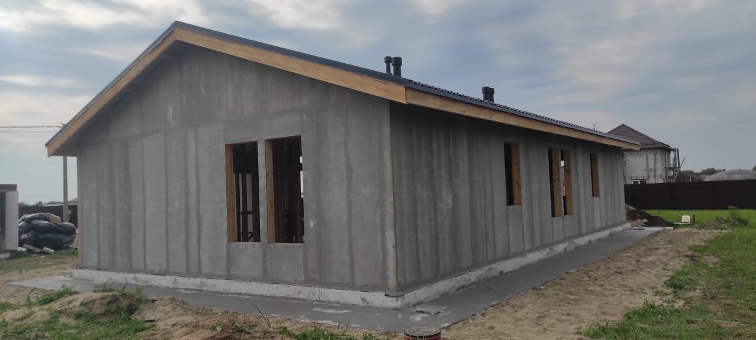
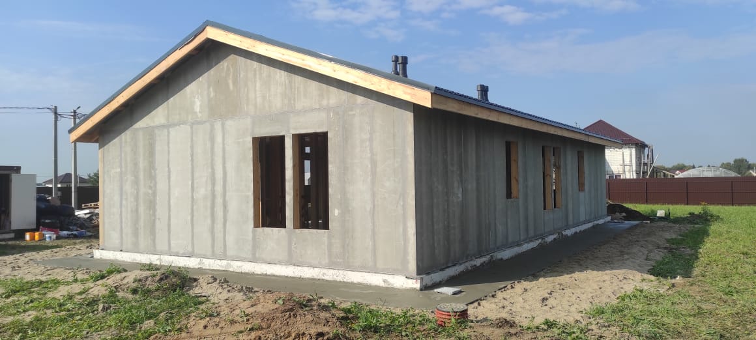
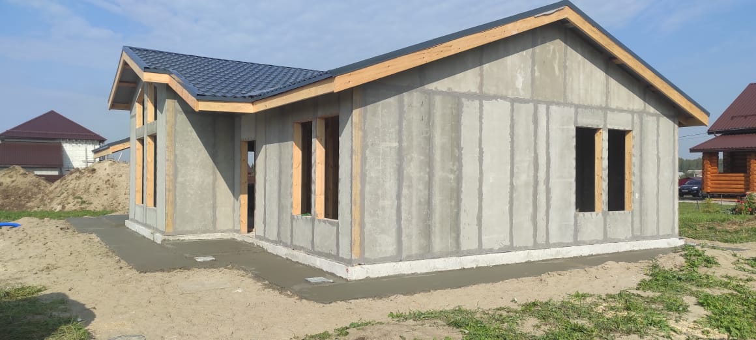
Immerse yourself in the countryside life of the future. This modular house is not just a building, but an architectural object in a bio-tech style that will adorn any plot. Its unique streamlined shape, futuristic design, and panoramic windows create a sense of unity with nature without sacrificing comfort.
Why this house is chosen:
Unique architecture: The bionic form makes the house stand out among standard “square” buildings.
Panoramic view: Panoramic glazing in the living area fills the space with light and opens up a magnificent view of the plot.
Versatility: Perfect for country living, as a guest house, or as a glamping unit.
Transformation: The structure allows one of the bedrooms to be converted into a sauna. This gives you a full bathing complex with a relaxation area and a kitchen.
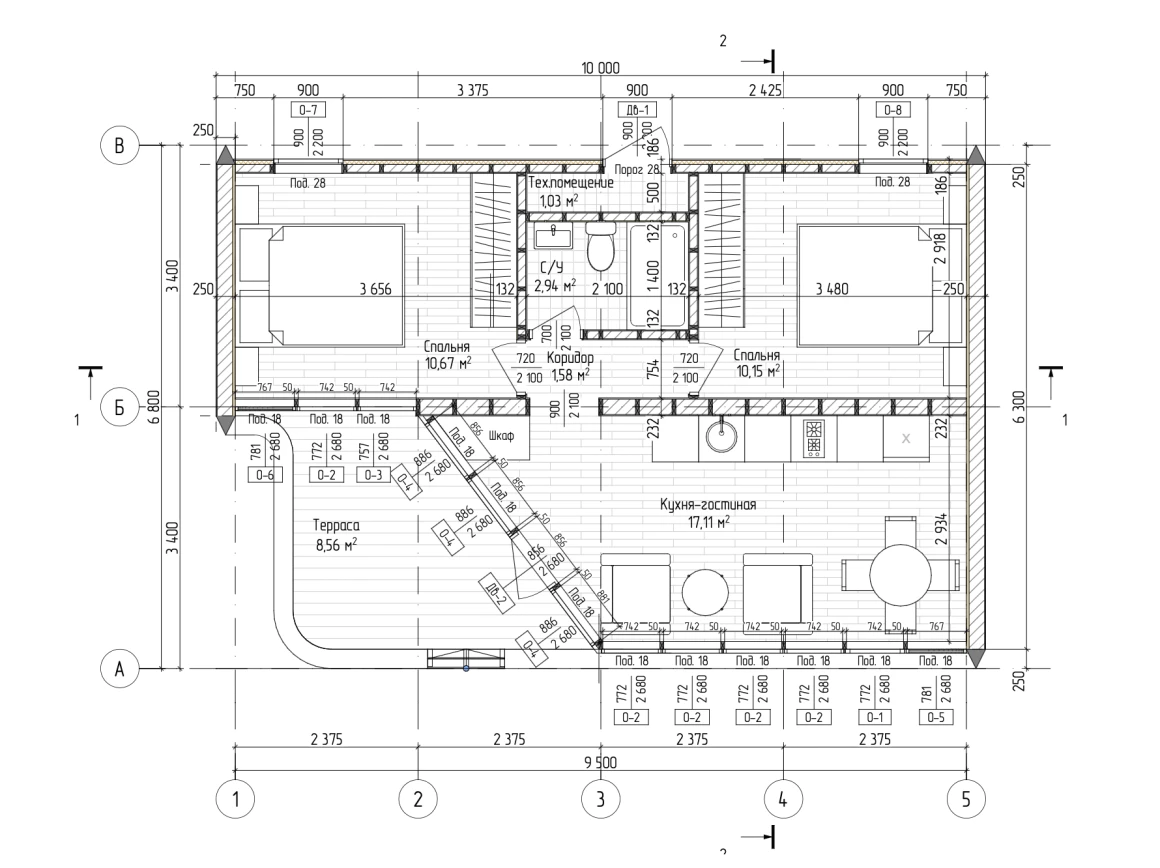
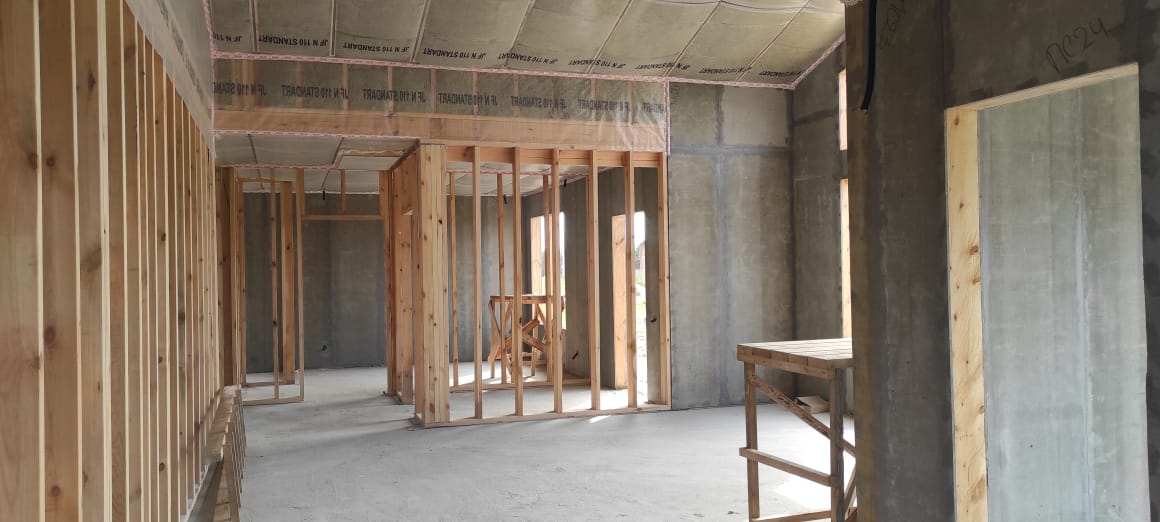
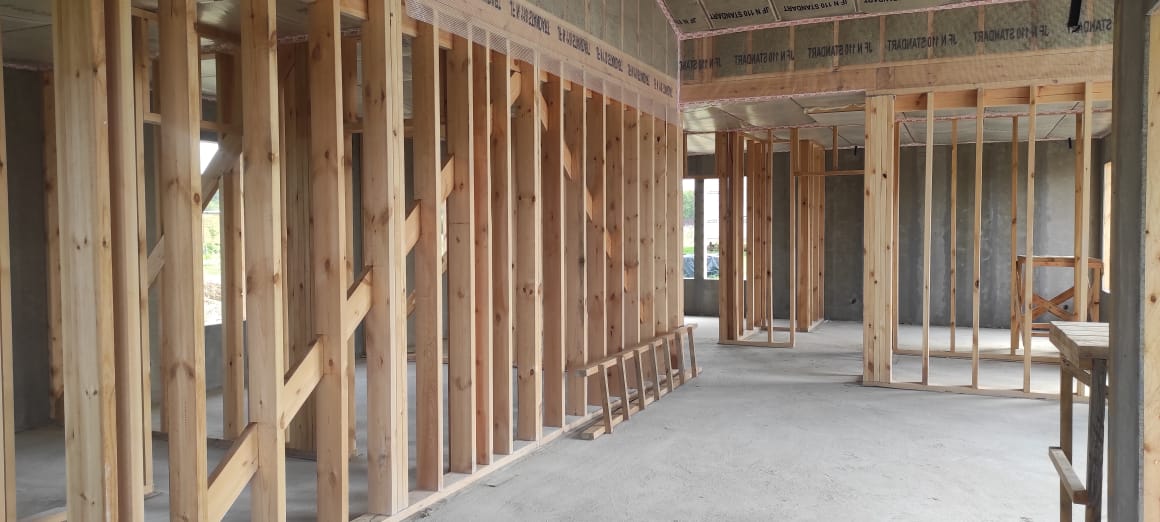
Layout and space
The house is thought out down to the smallest detail for comfortable living for a family or hosting guests:
Kitchen-living-dining area (17.8 m2): The heart of the house with panoramic windows.
Two bedrooms (10 m2 each): Cozy and private.
Bathroom (3 m2): Fully finished with porcelain stoneware (wet area).
Technical room (1 m2): Separate entrance for convenient engineering service.
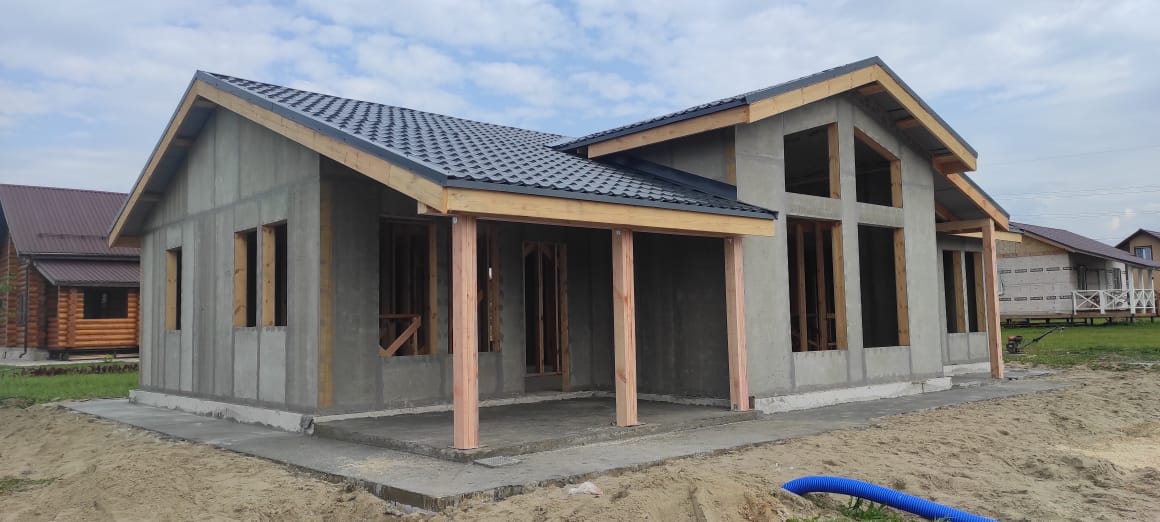
Terrace (7.7 m2): Additional space for outdoor relaxation.
Reliability and comfort
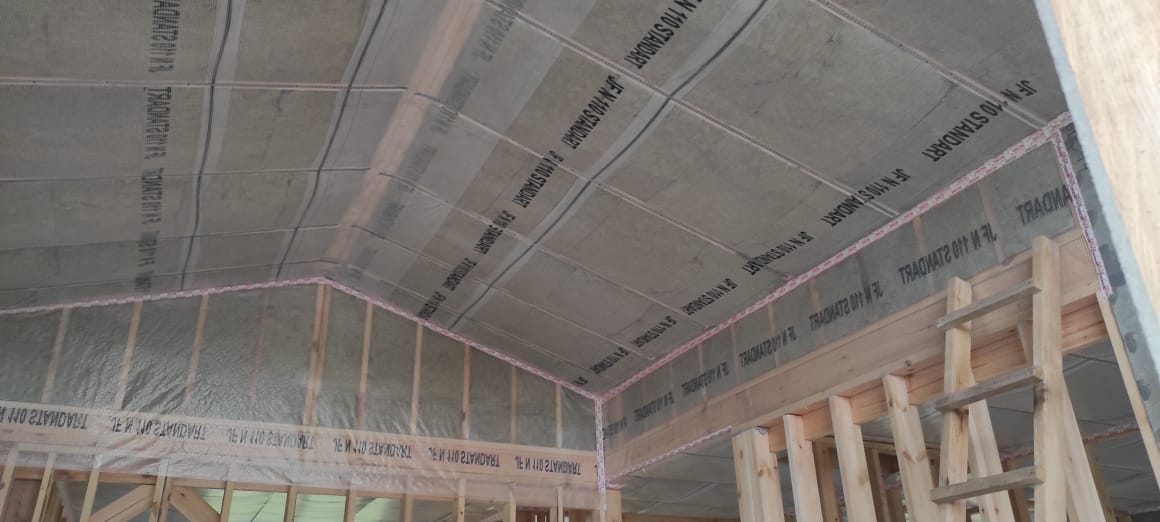
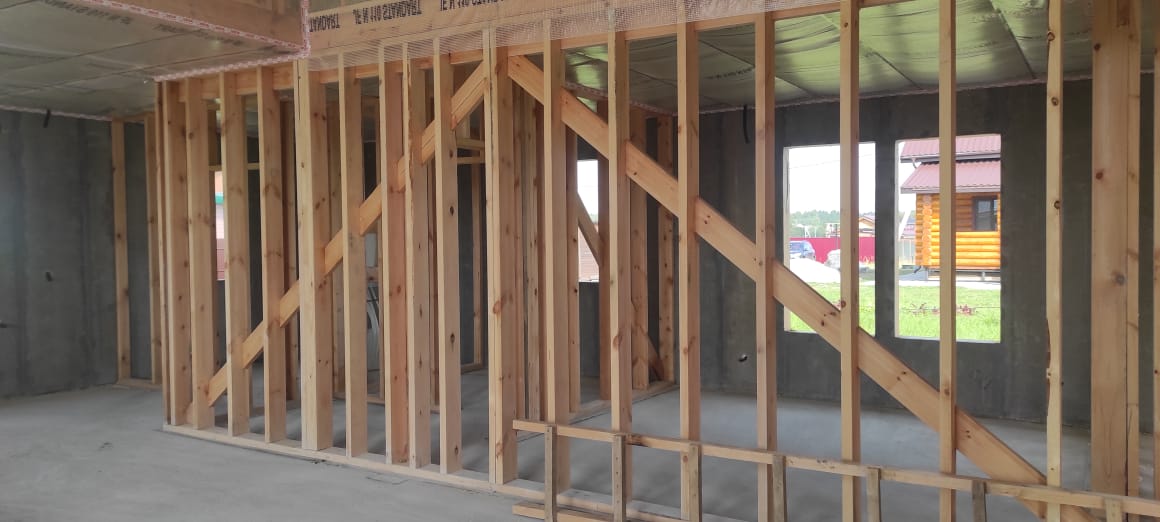
Despite its futuristic appearance, this is a permanent structure. The metal frame is designed for snow loads up to 150 kg/m2 and temperatures down to -32°C. The house is fully ready for occupancy: electrical wiring is installed, heated floors in the bathroom, stretch ceilings, and high-quality floor coverings are in place.
Structural solutions:
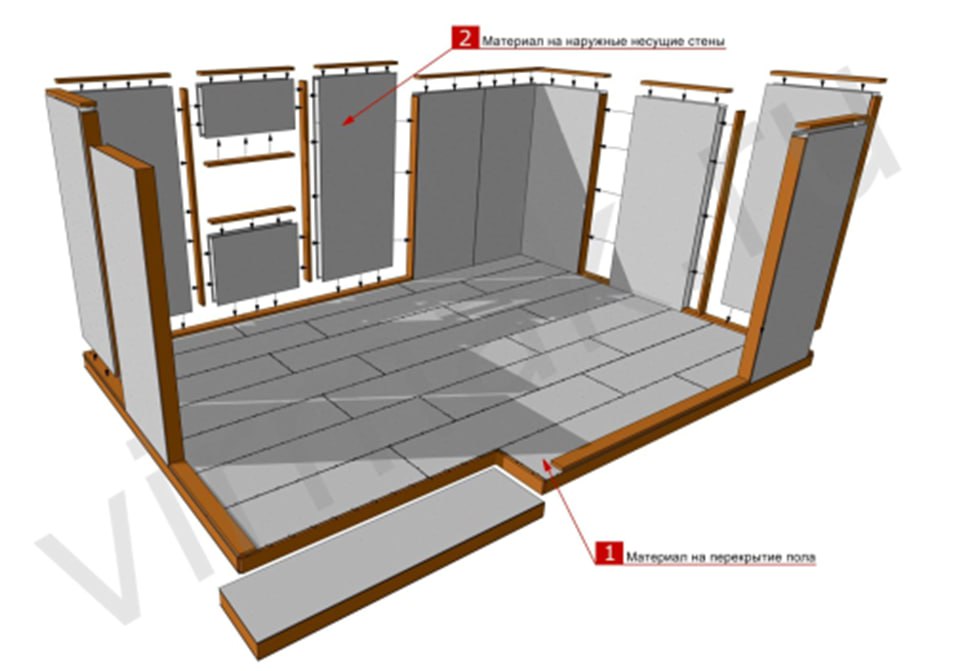
Frame: Welded structure made of 100x100x3 mm profile pipe and bent channel 200x50x4 mm (cold zinc).
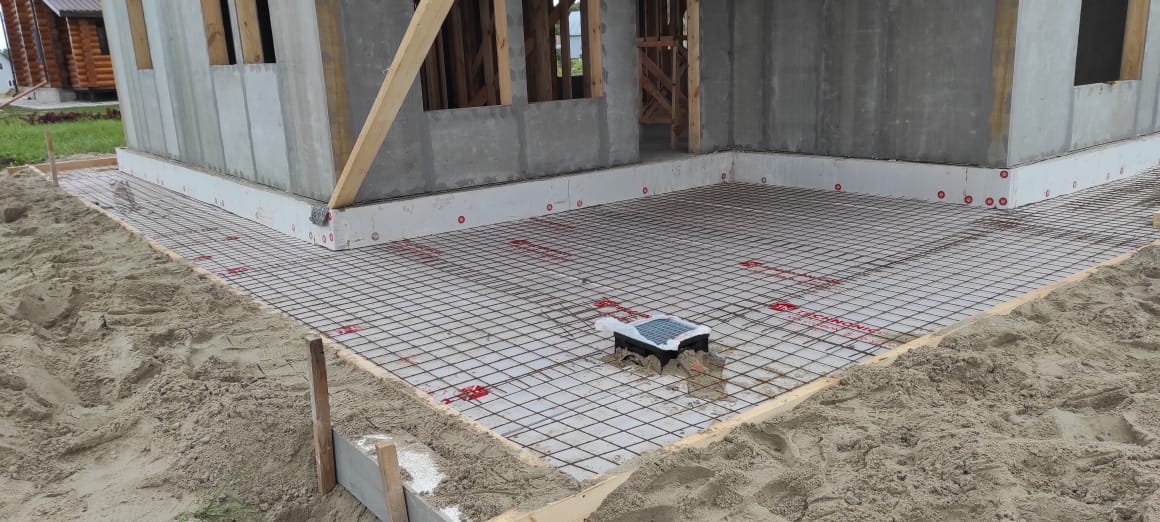
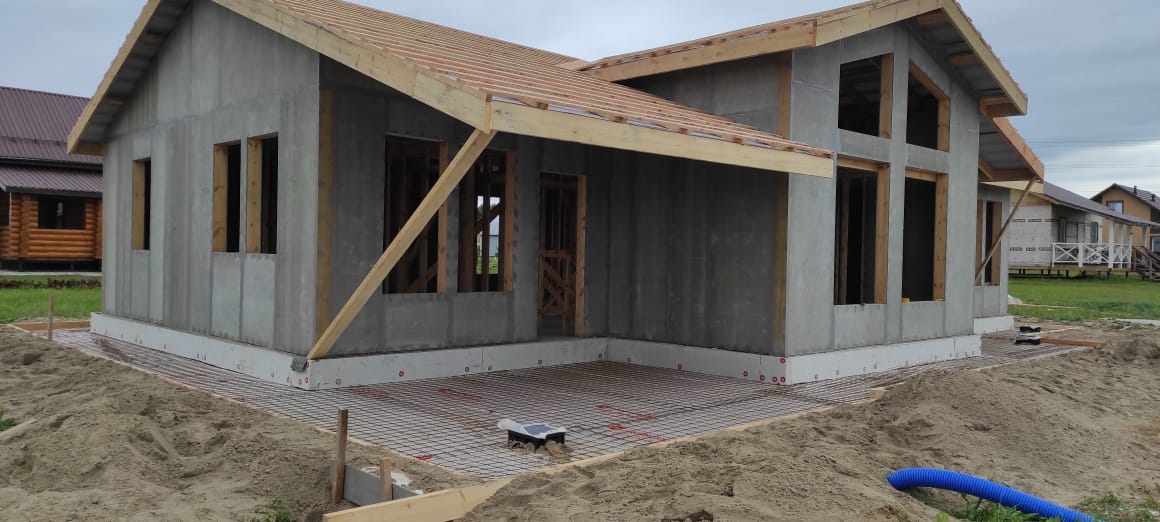
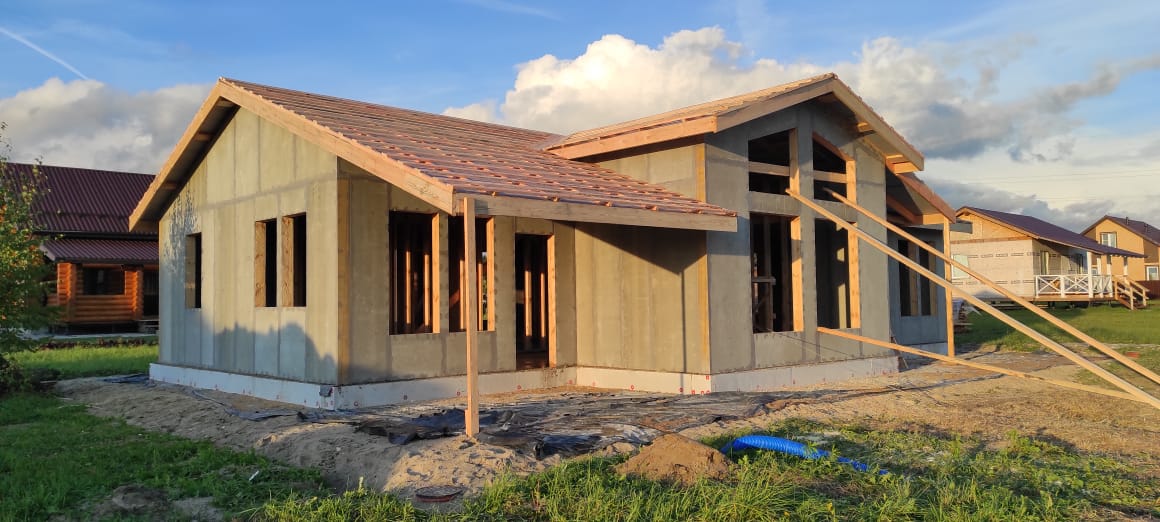
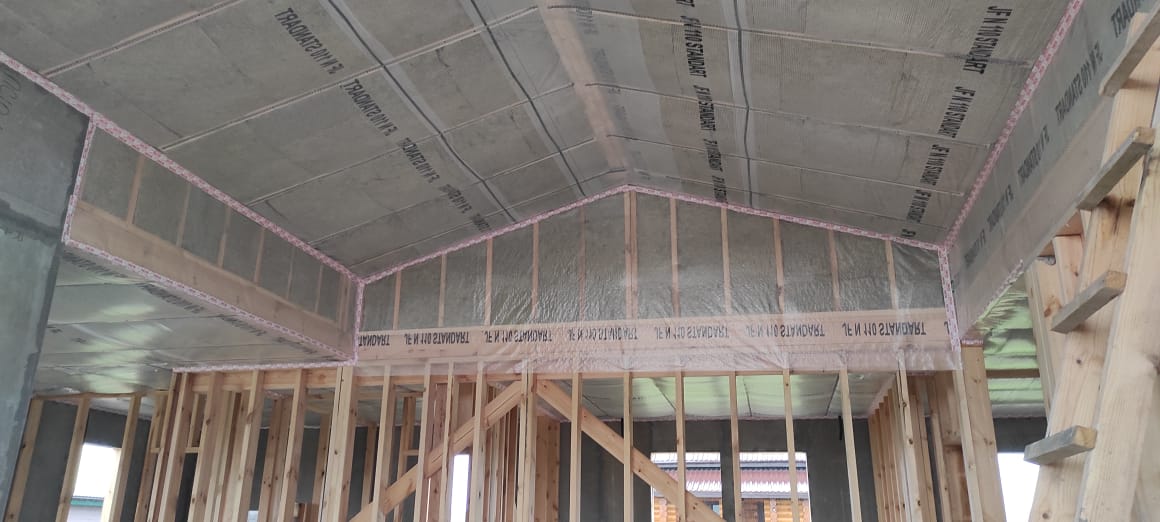
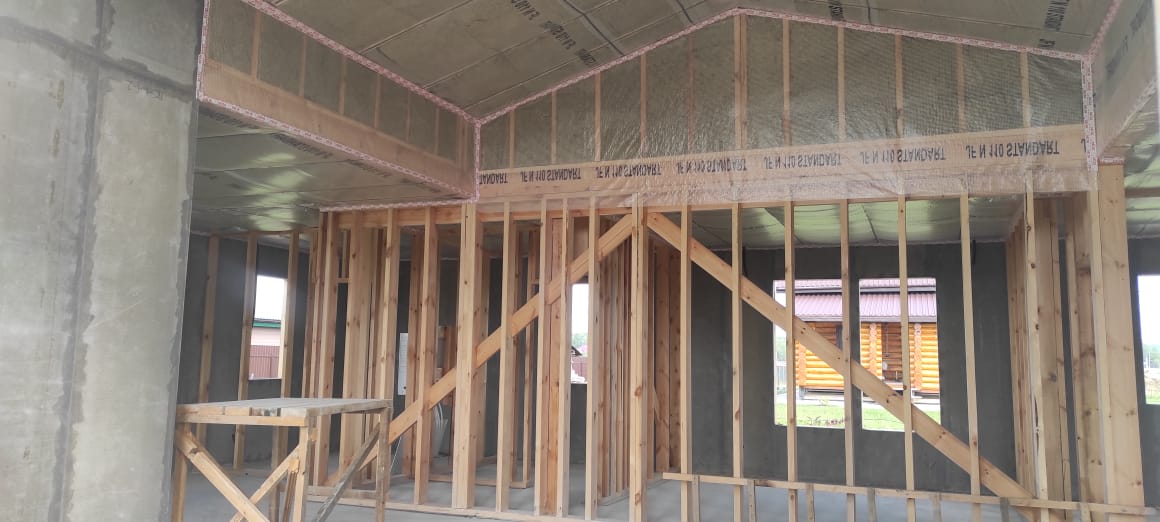
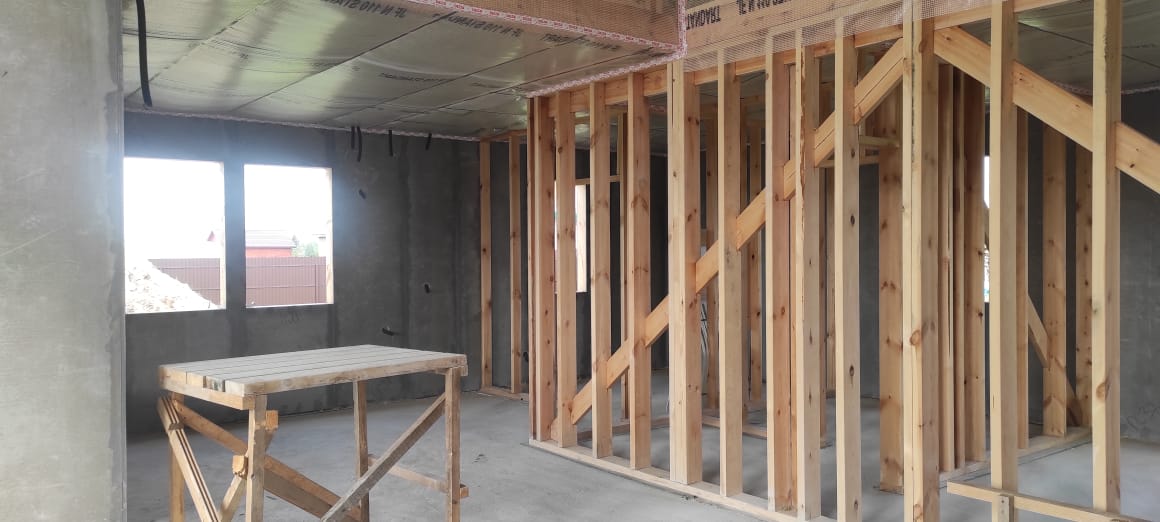
Walls: Metal frame, moisture-resistant plywood (stiffness core), insulation (mineral wool board), exterior finish — flexible ceramic (travertine/concrete texture).
Floor: Insulated build-up, finished covering — quartz vinyl.
Roofing: PVC membrane (reinforced), color RAL 7047.
Glazing: Structural facade glazing (insulating glass units bonded with sealant), aluminum profile (Alumin tec or equivalent). Tinted insulating glass units.
Engineering and finishes:
Electrical: Incoming distribution cabinet, circuit breakers, main line wiring, flush-mounted boxes.
Heating: Electric underfloor heating in the bathroom.
Interior walls: Moisture-resistant laminated chipboard 16 mm (white) or plywood.
Bathroom: Walls and floor — porcelain stoneware, base — GVL/FSF plywood.
Ceiling: Stretch ceiling.
Doors: Entrance metal door (integrated into the facade), interior doors (by agreement).
About the module:
Building responsibility level 2 (normal level of responsibility).
Fire resistance rating 3.
Structural fire safety class C3.
Functional fire hazard class F1.4.
Calculated temperature of the coldest five-day period -32°C.
Calculated snow load 150 kg/m2.