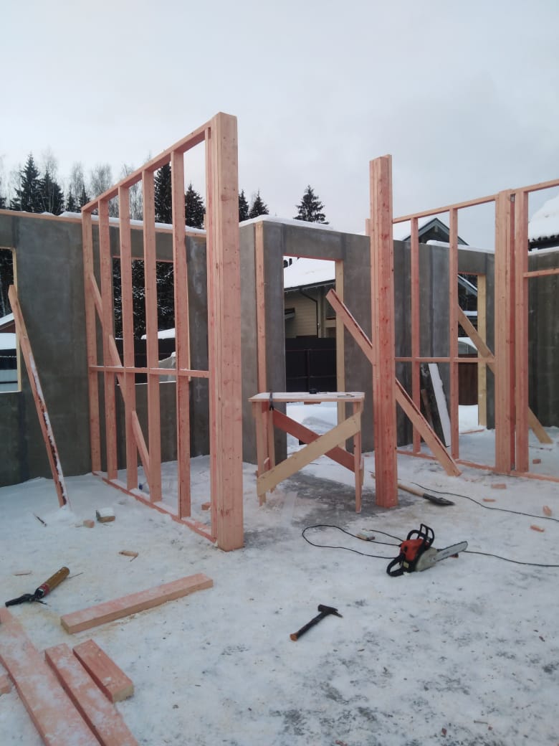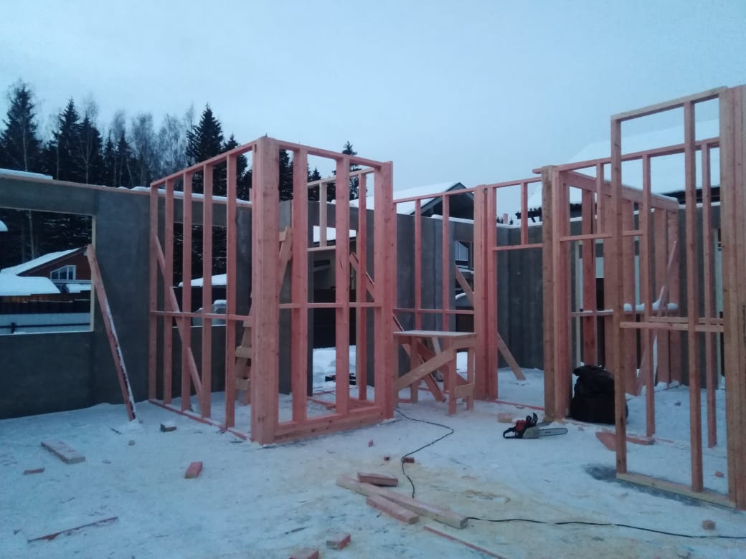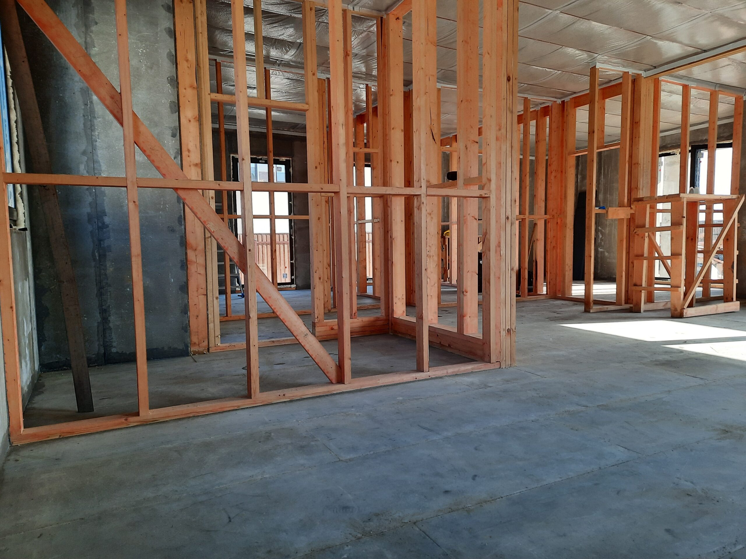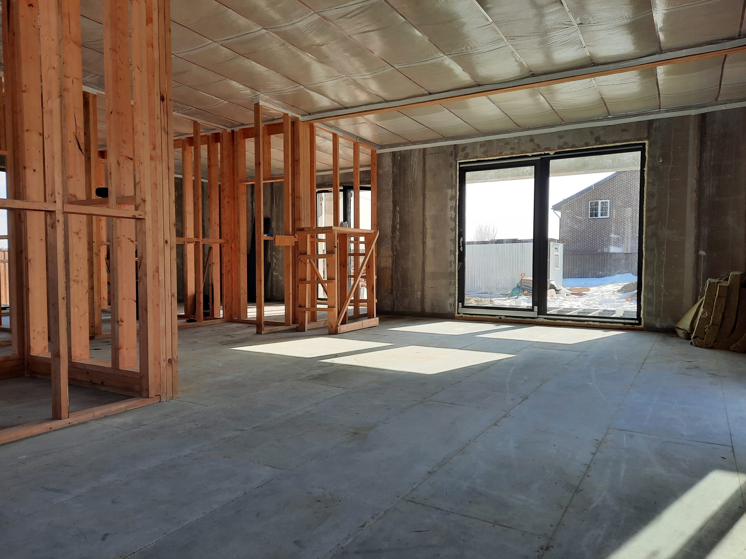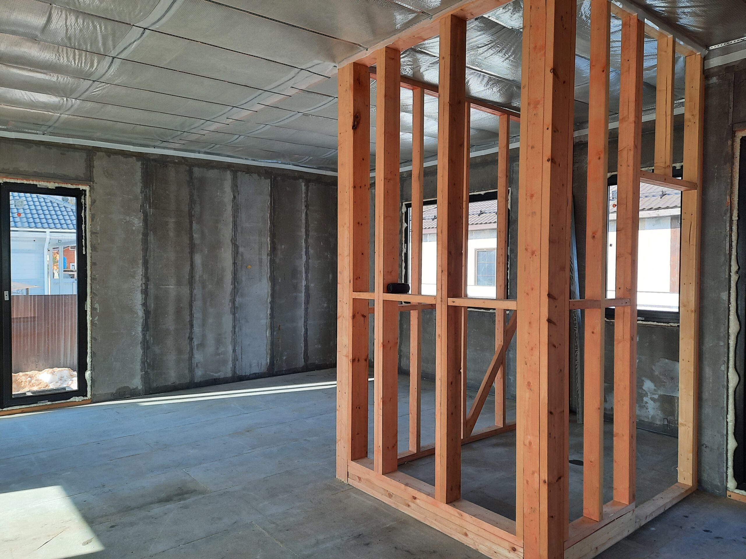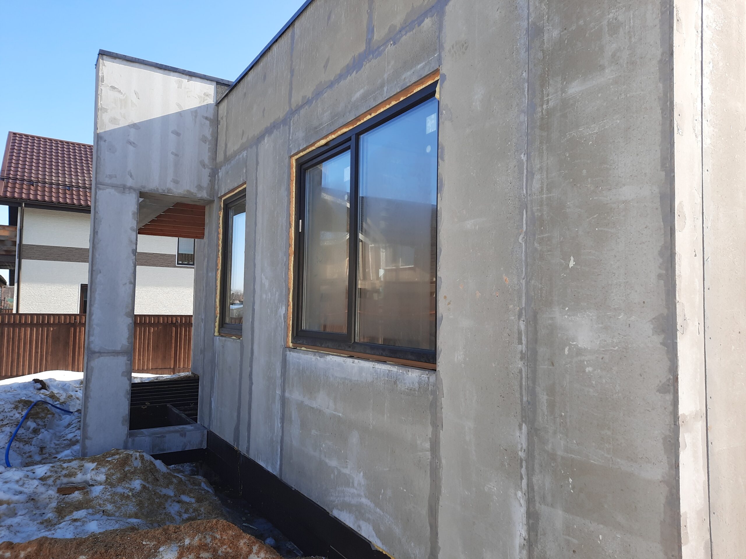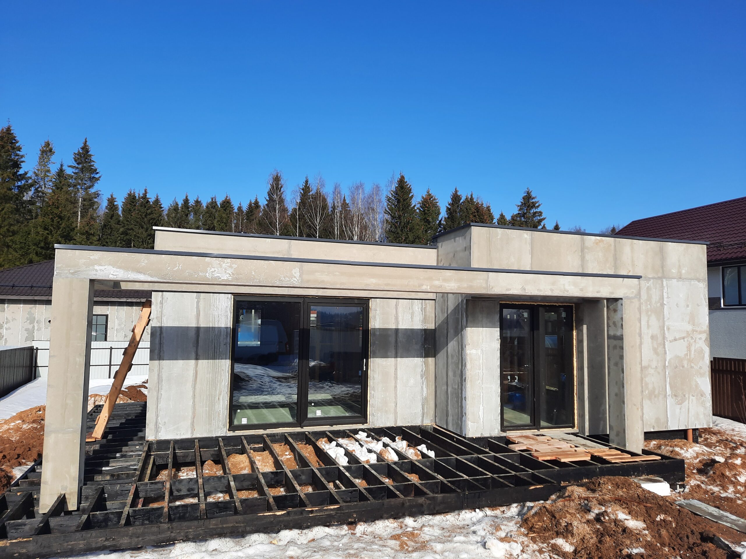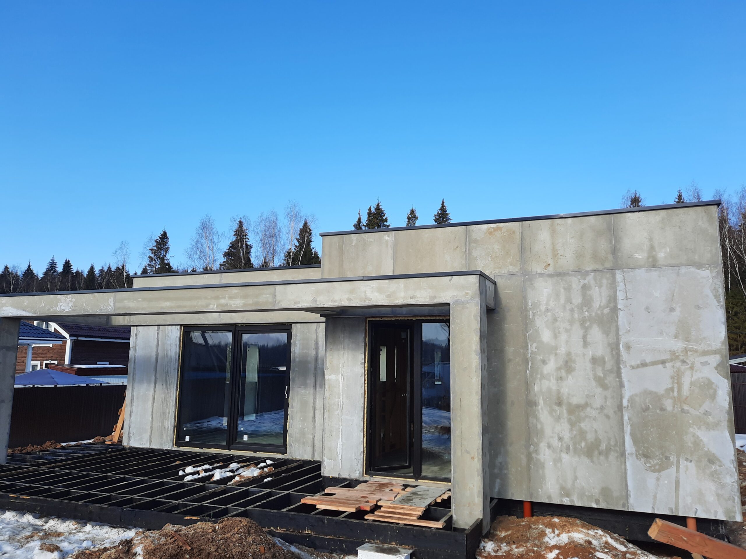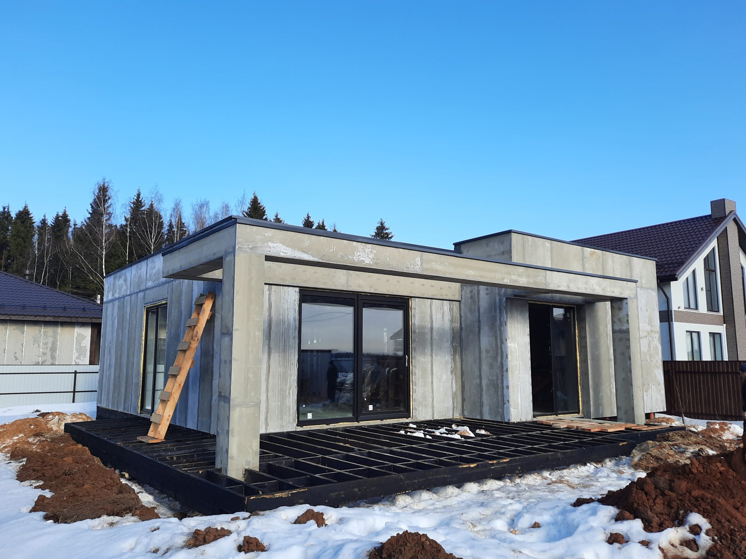

House kit cost:
$31 522
*The indicated price is not a public offer. Please check the current price with our managers.

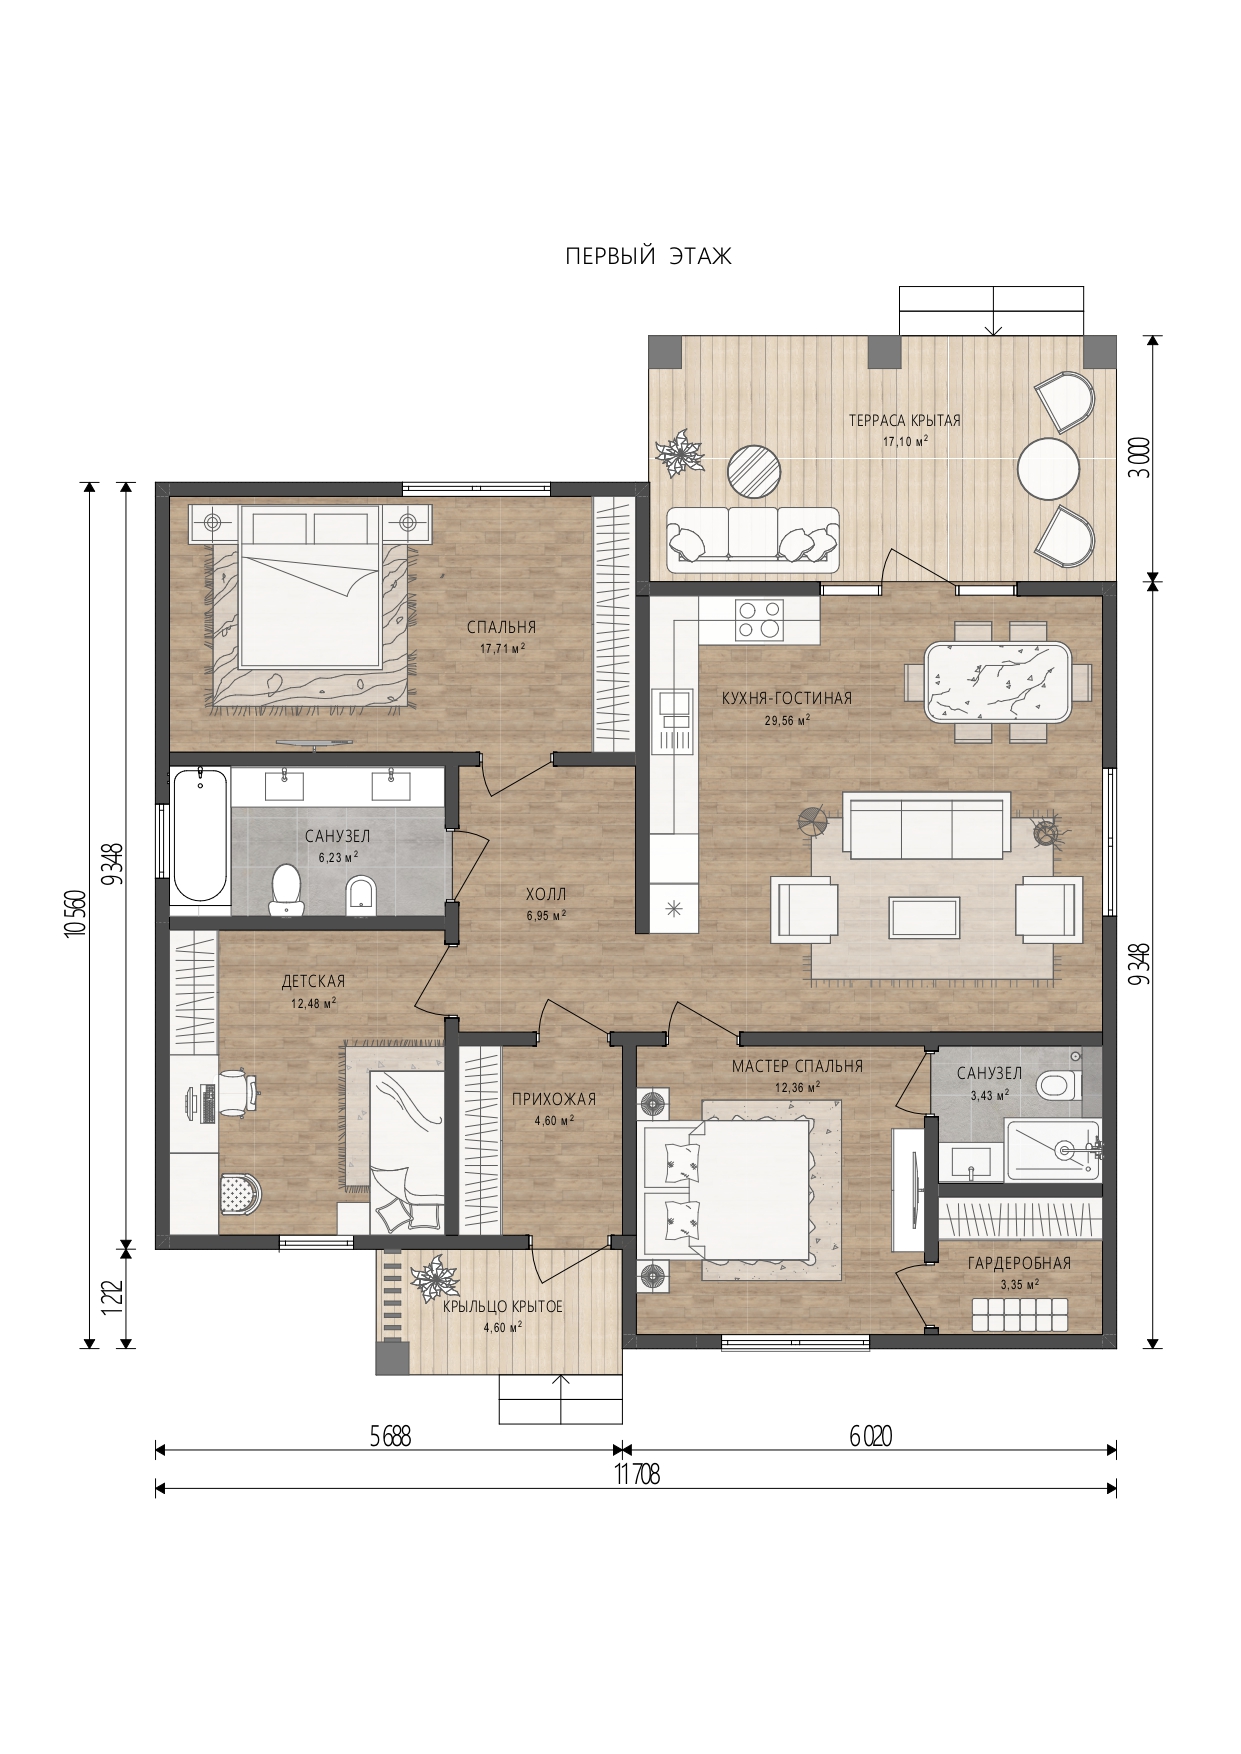
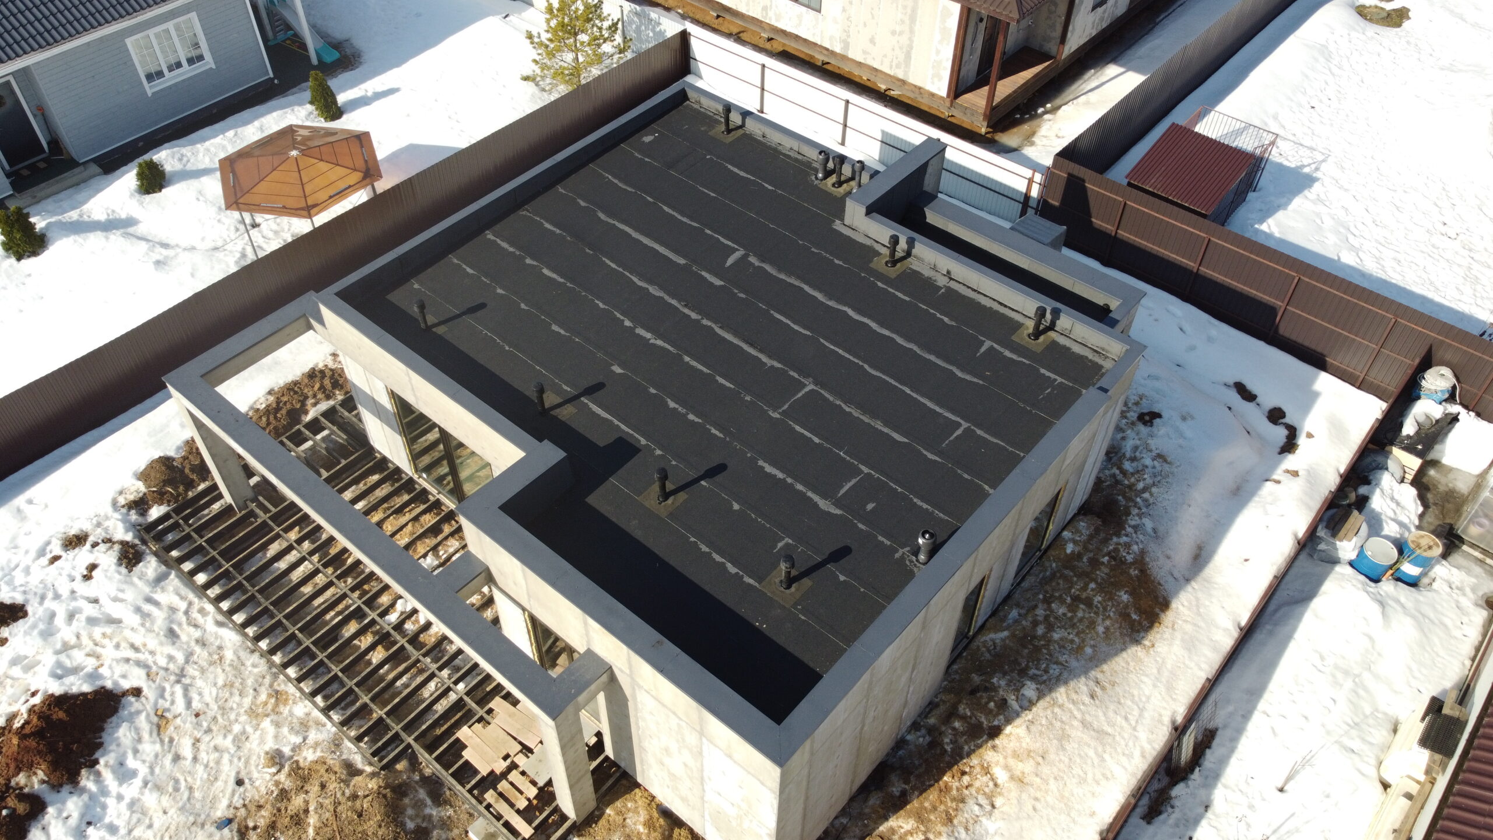
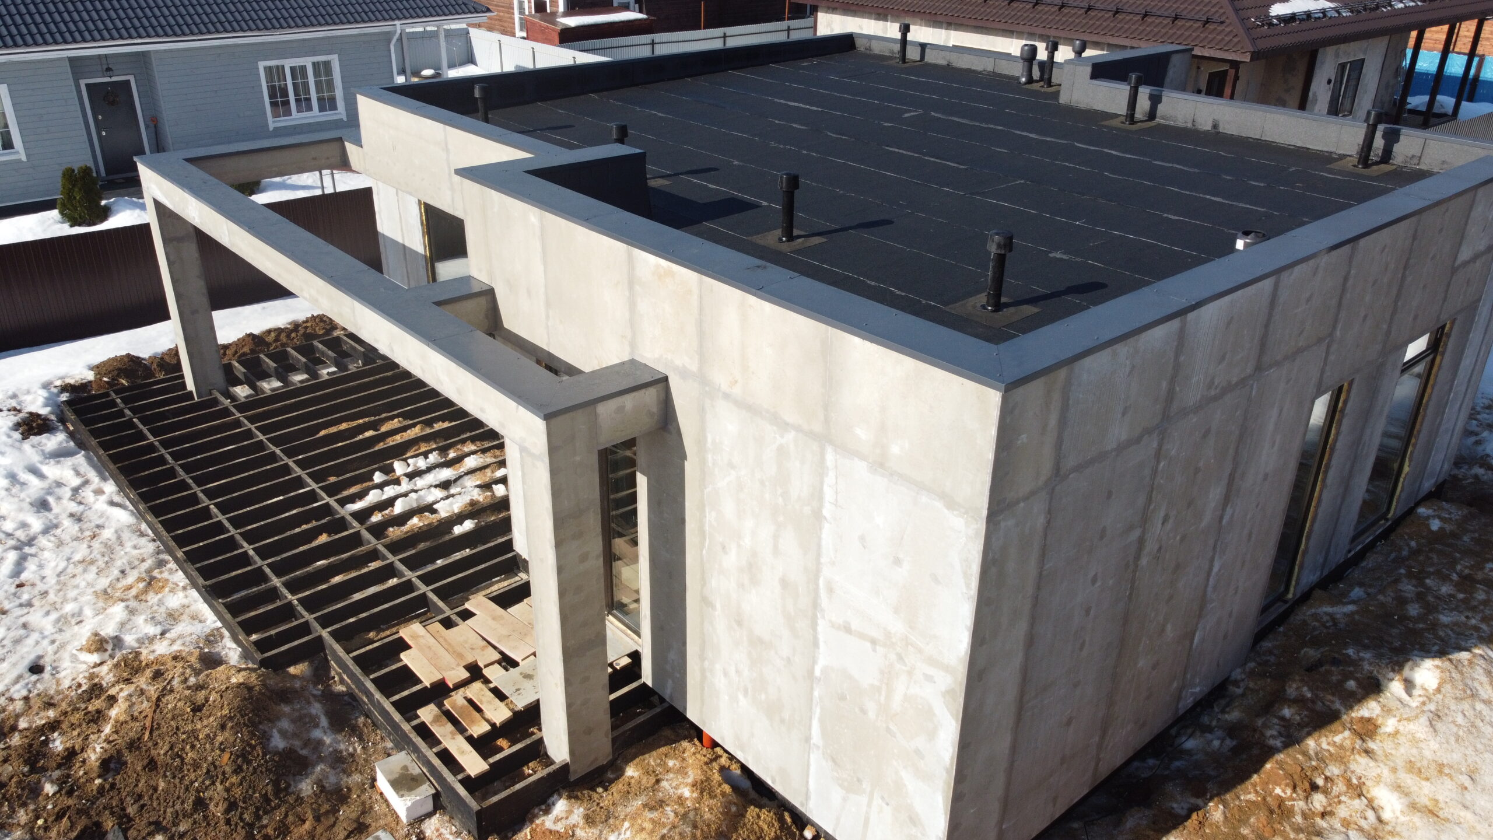
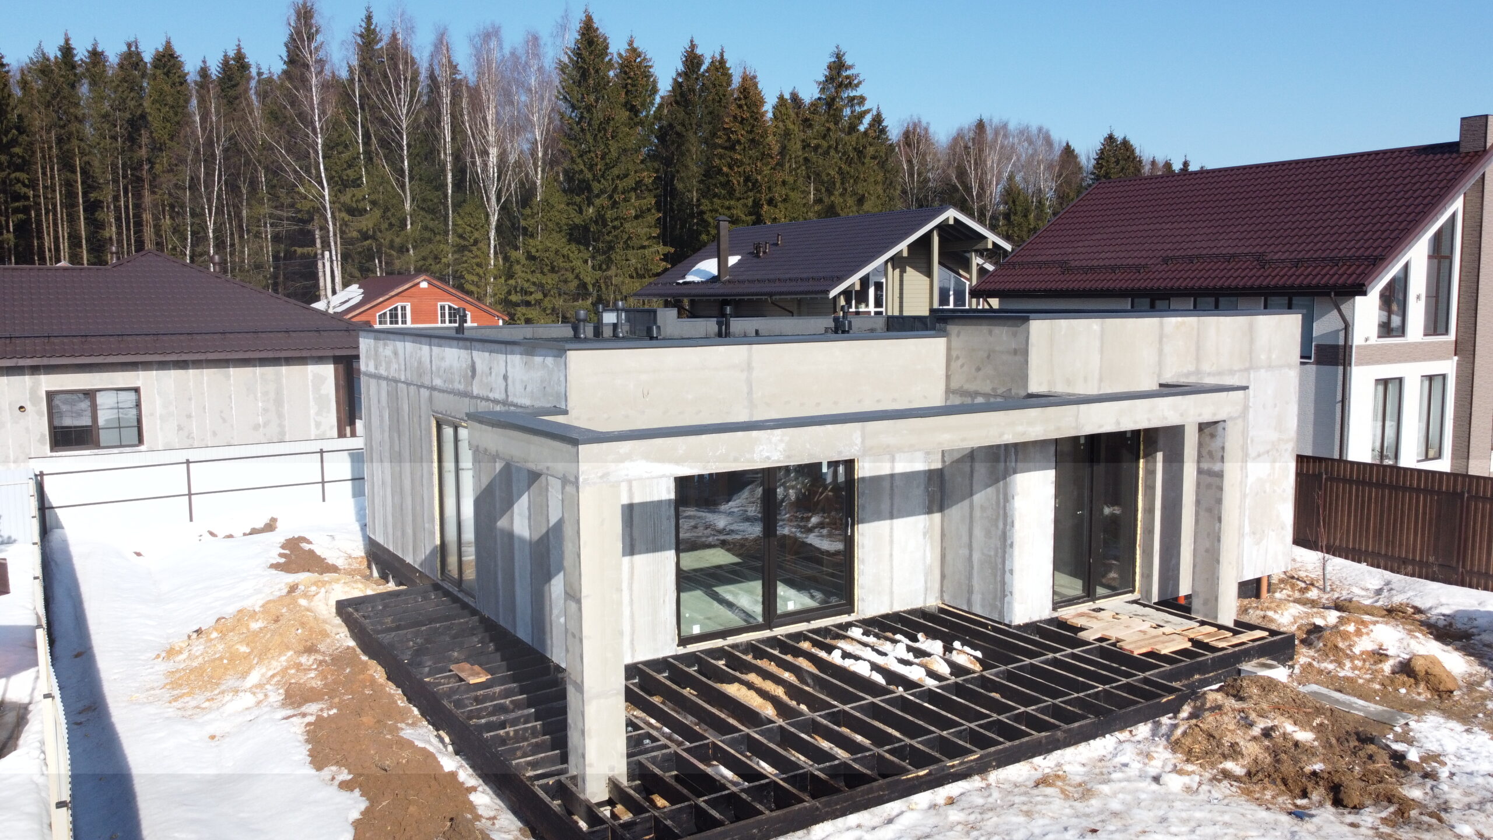
The standard one-story house project TP-1-110 includes a master bedroom of 12 m2 with its own separate walk-in closet of 3 m2 and a bathroom of 3 m2, and a spacious kitchen-living room with an area of 30 m2. In addition to the master bedroom, the house also has two bedrooms of 18 m2 and 13 m2, and a second bathroom of 6 m2 for these two bedrooms. The area of the entrance hall is 5 m2. The small corridor area for such a house is only 7 m2, but it still provides comfortable movement throughout the house. The thoughtful layout allows for comfortable living in the house despite its small size.
Object Specifications:
-
Number of Floors1
-
Building Area, m²110
-
Length, m11,7
-
Width, m10,5
-
House height, m3.5
-
Total Area, m²97
-
Floor-to-ceiling height, m2.7
-
Number of Rooms4
-
Number of Bathrooms2
-
Number of windows, pcs6
-
Glazing area, m216
-
Facade area, m2126
-
Roof pitch angle, °1.5
-
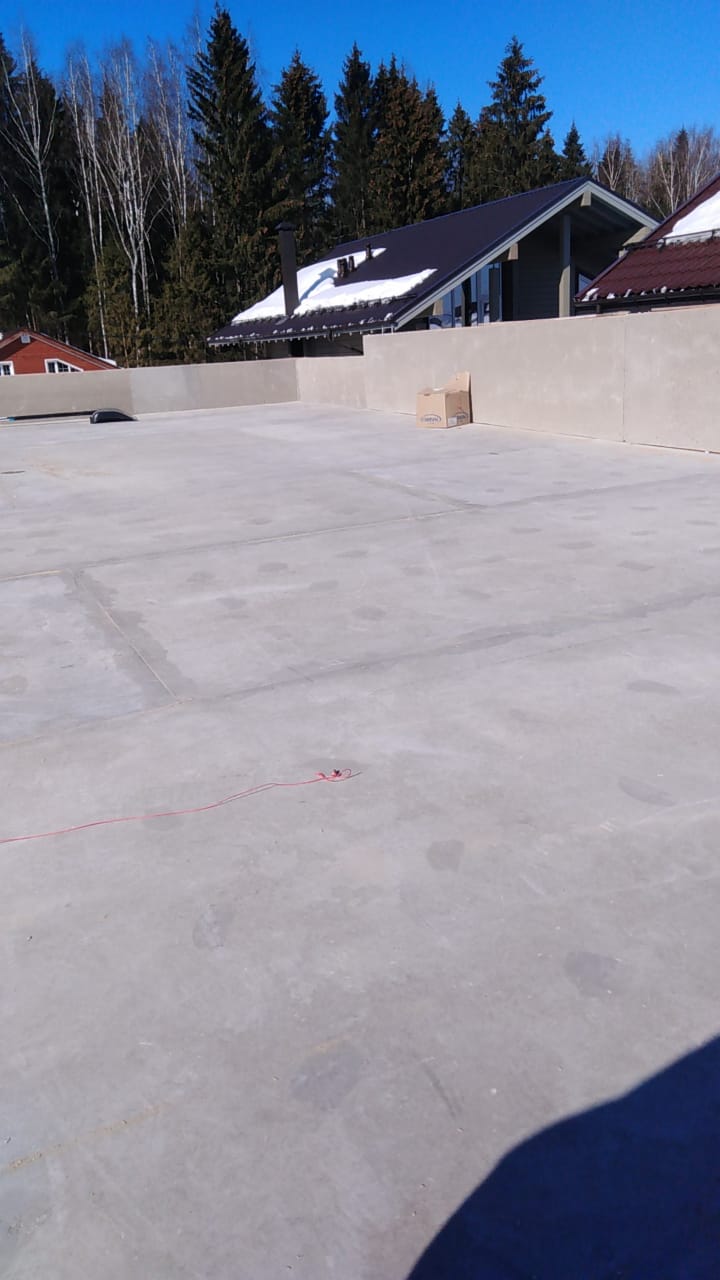
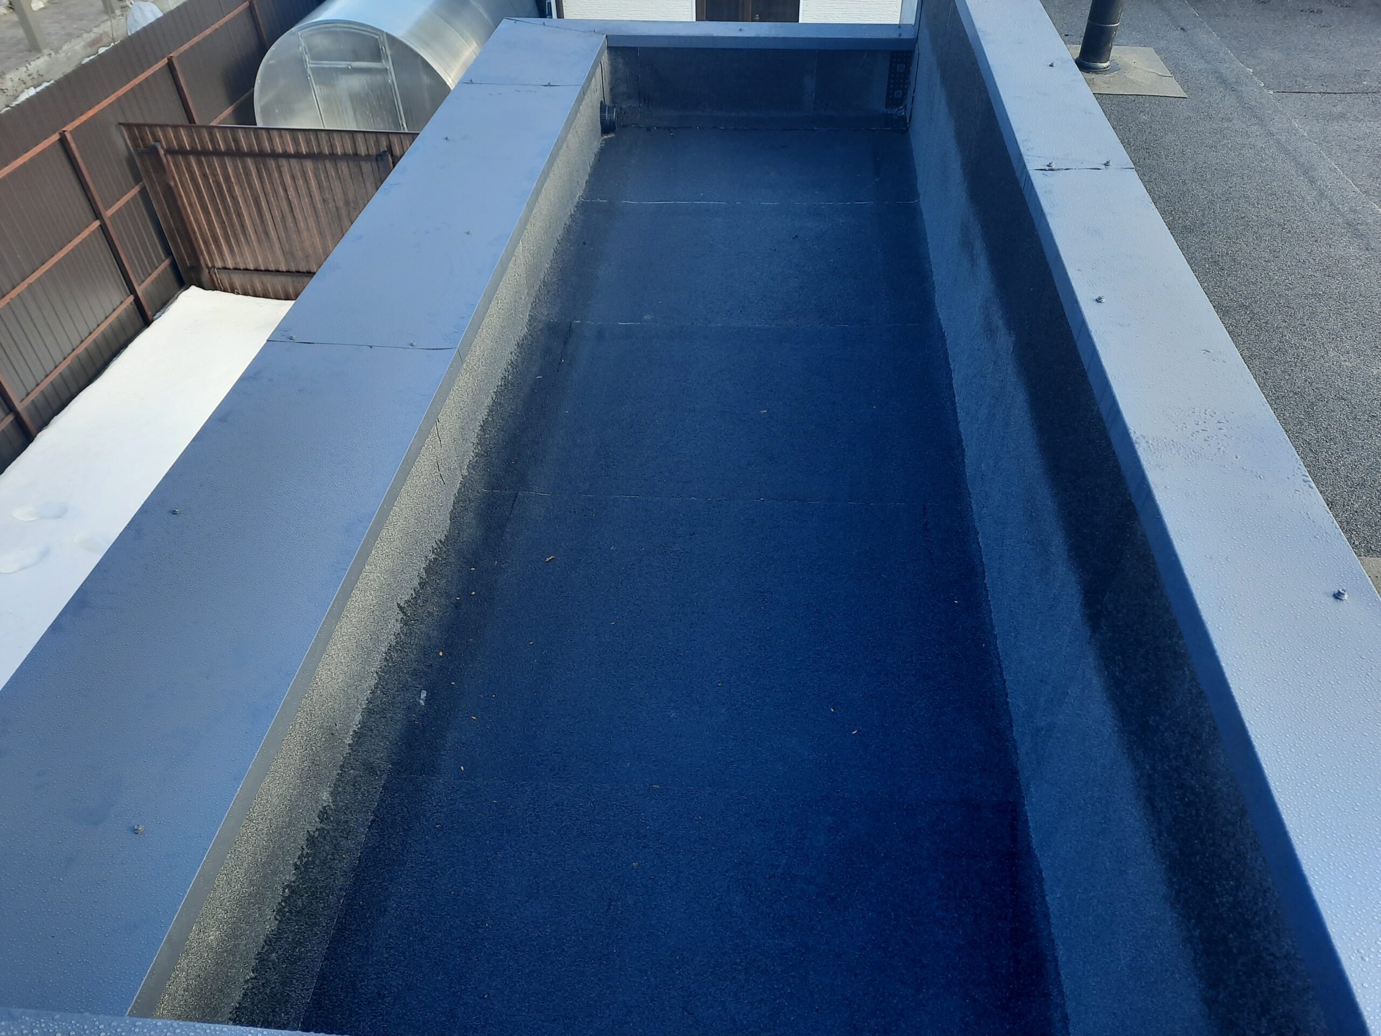
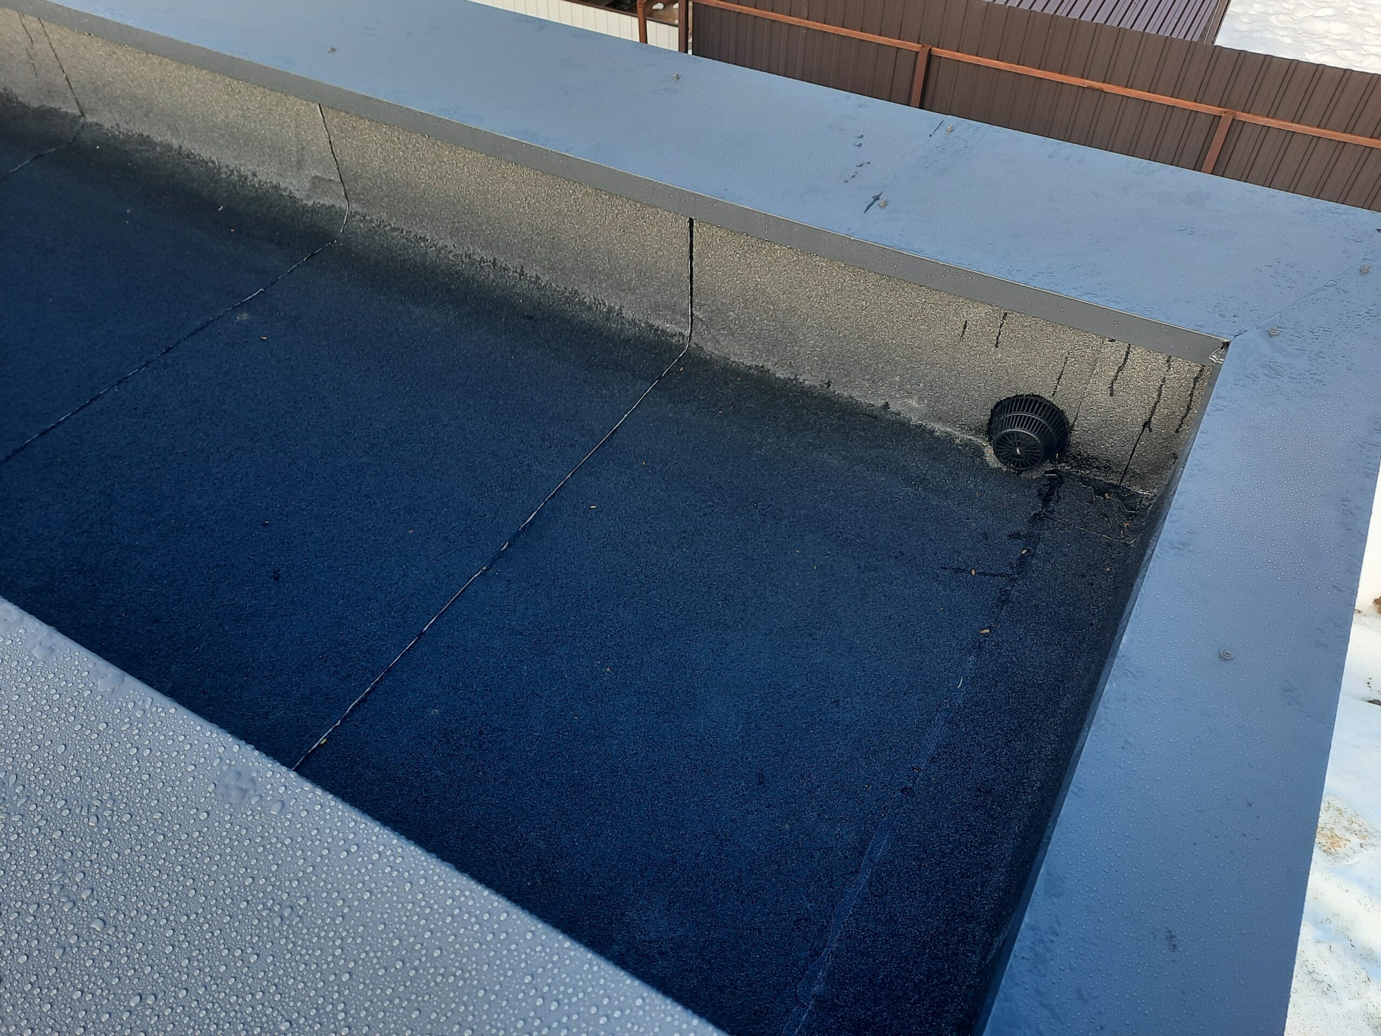
Roof typeFlat
-
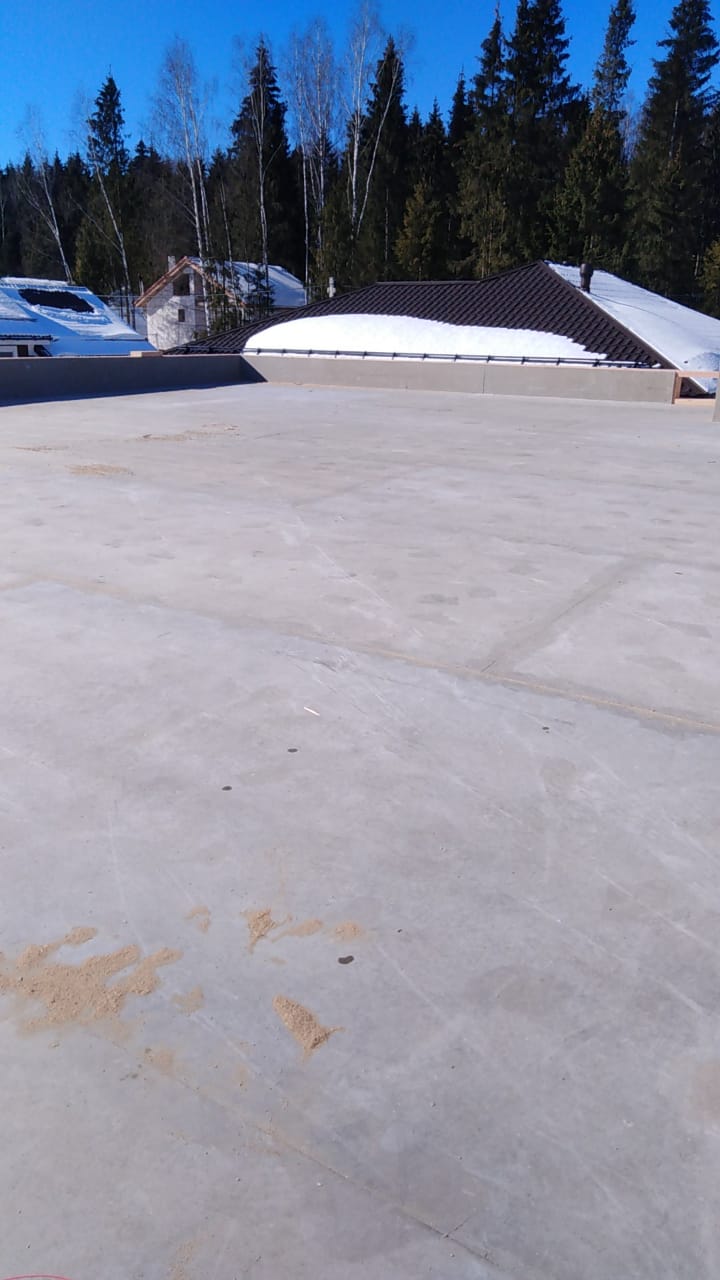
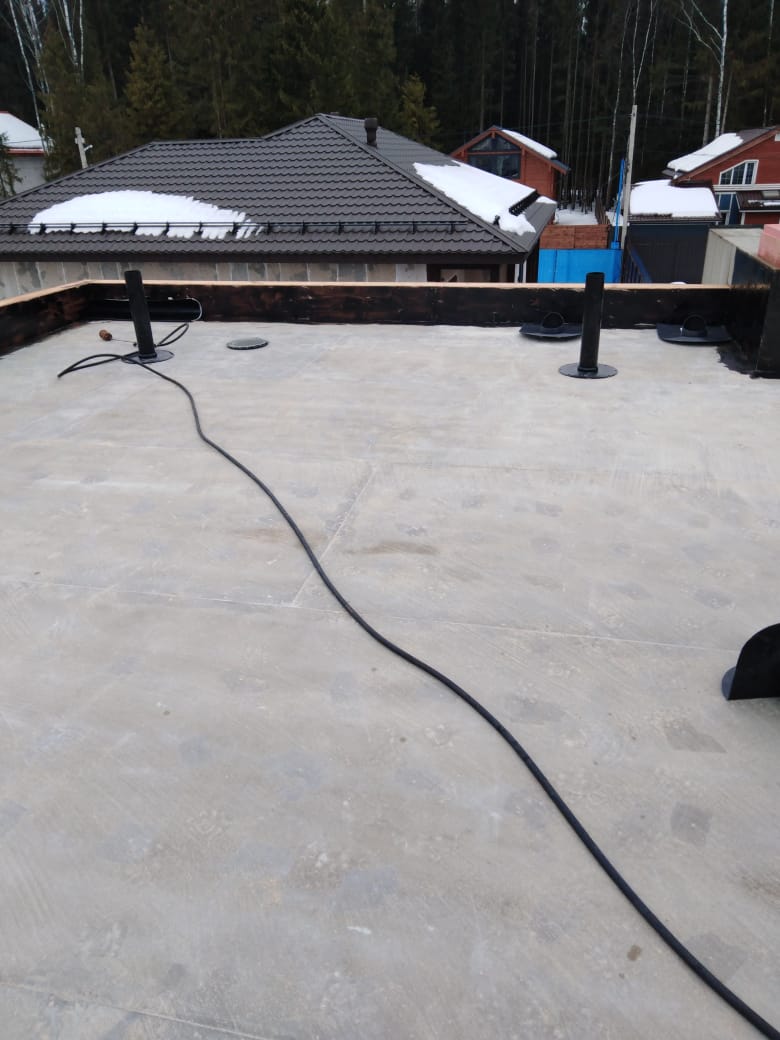
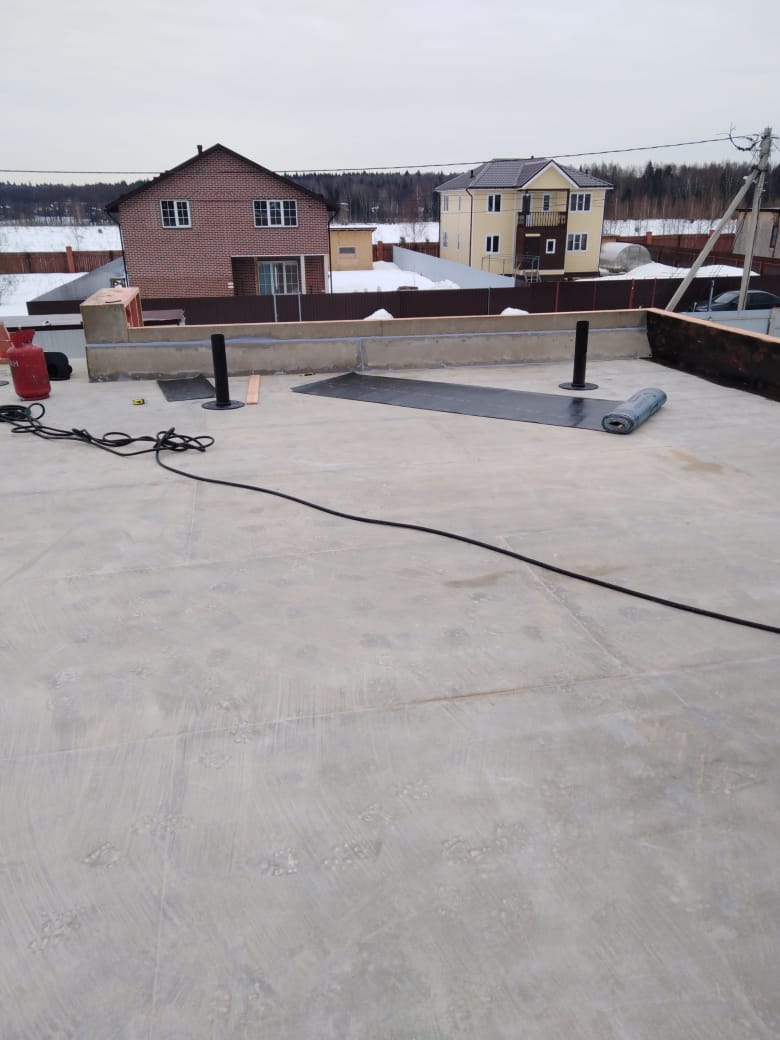
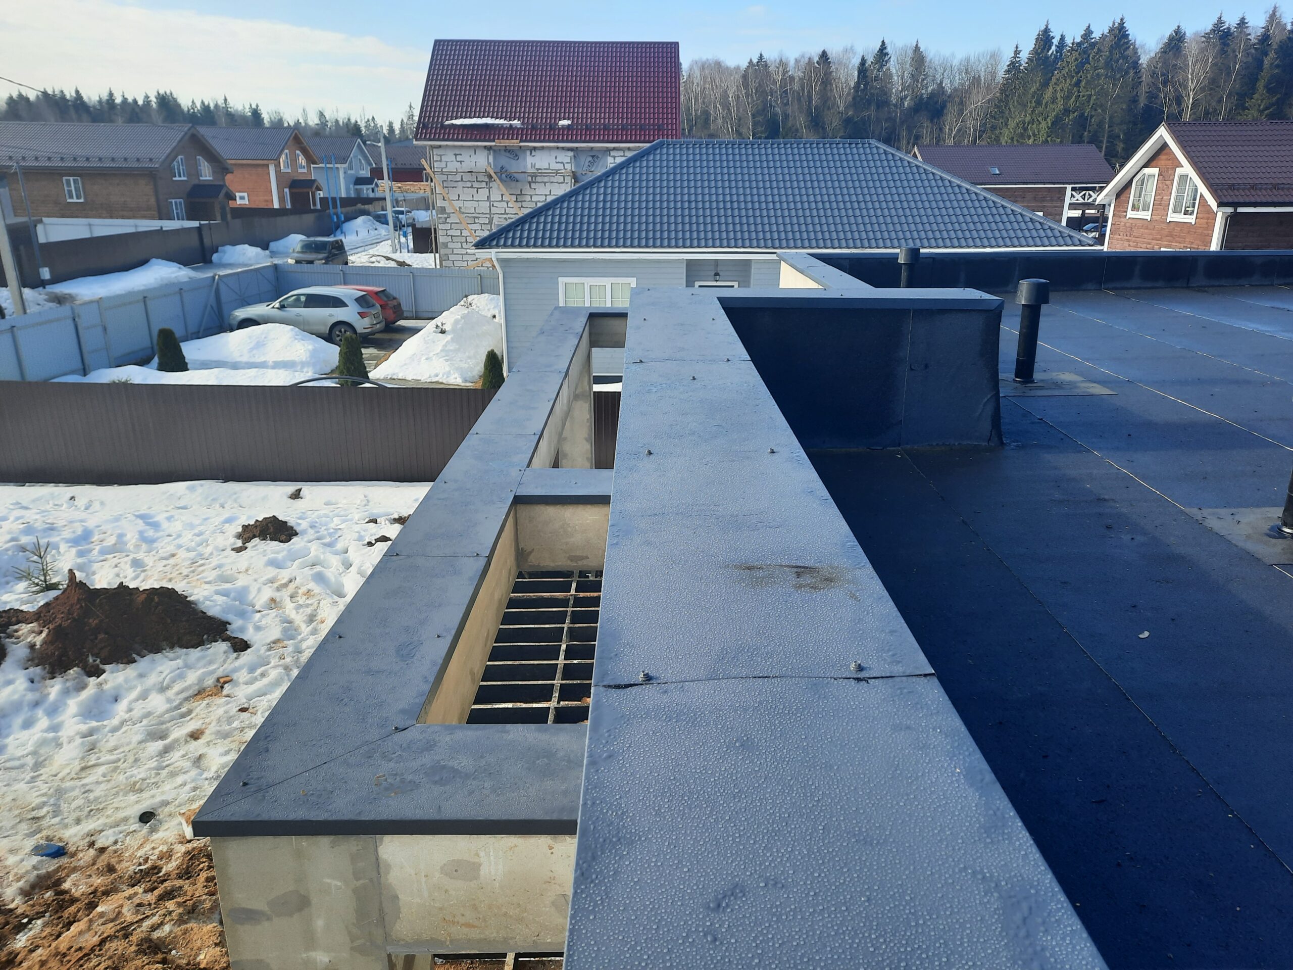
Roofing area, m2104
-
Number of entrance doors, pcs1
-
Production time, daysfrom 25
-
Volume, m30
-
Weight, tons0
-
Delivery termsPickup from warehouse (EXW)
-
Loading and packingIncluded
-
Master BedroomYes
Architectural elements
-
Porch area, m²5
-
Terrace area, m²17
Order a panel-frame SIP house kit based on a ready-made standard design
Something does not fit? No problem. Contact us, and we will create a project for you absolutely free! Any changes can be made to the house configuration and layout with the corresponding budget adjustment.
House kit
Standard project
$722
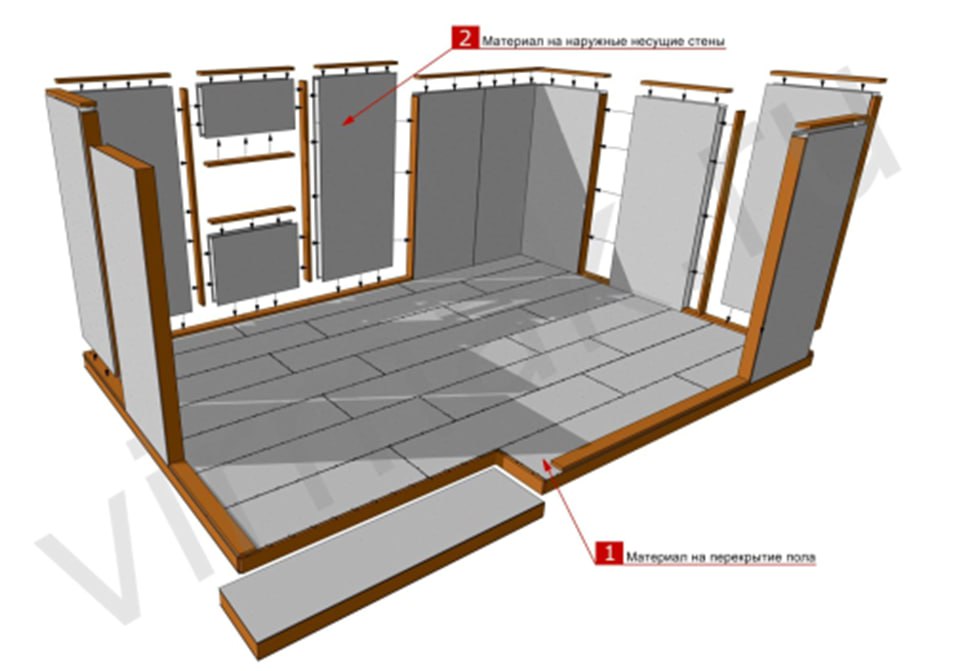
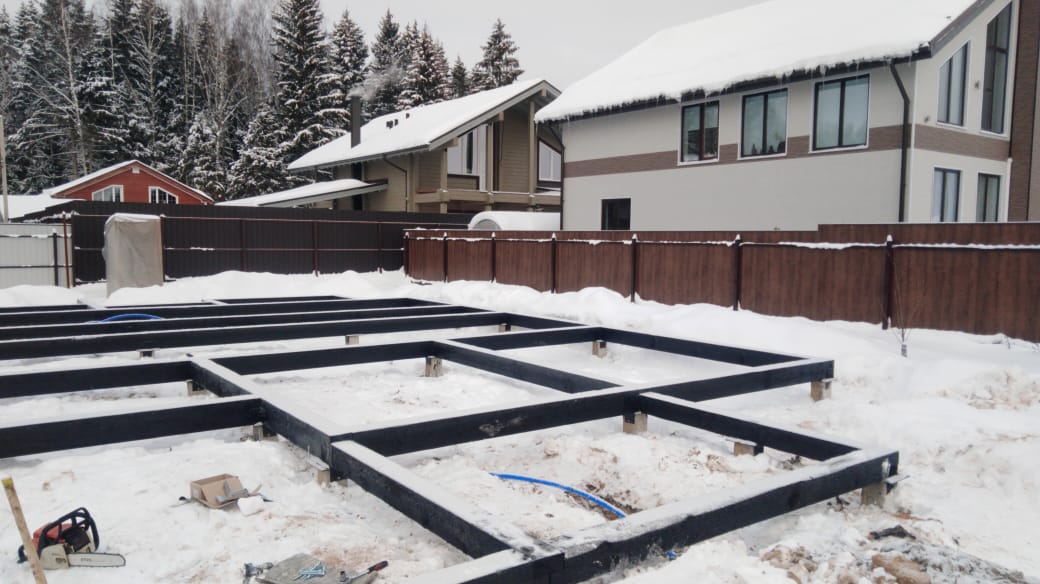
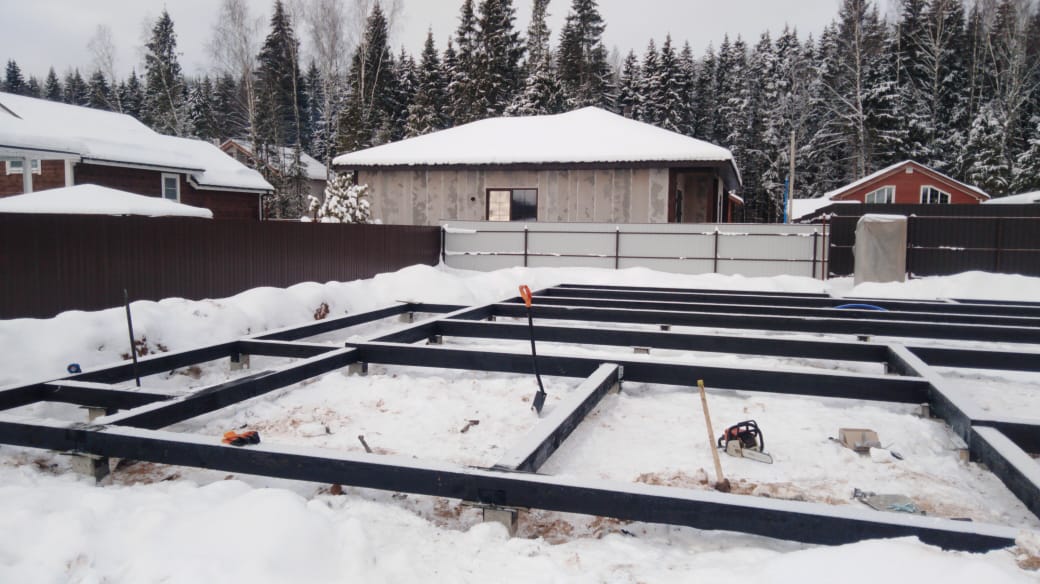
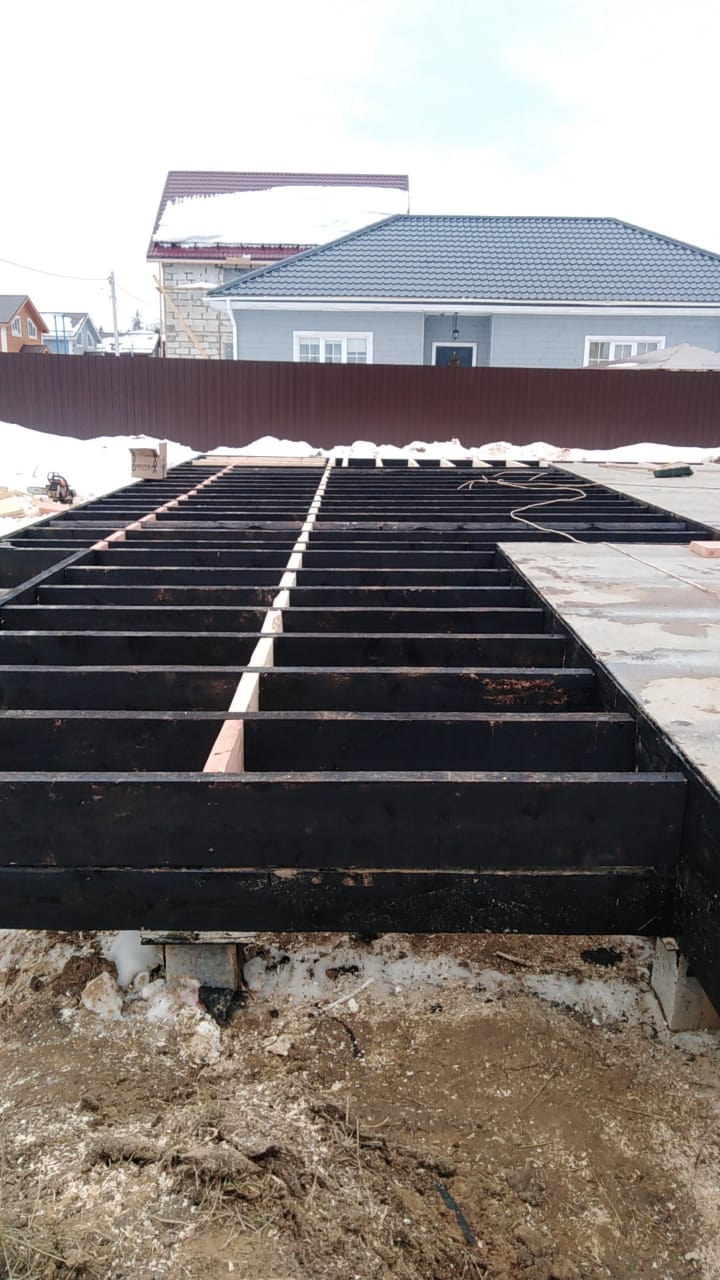
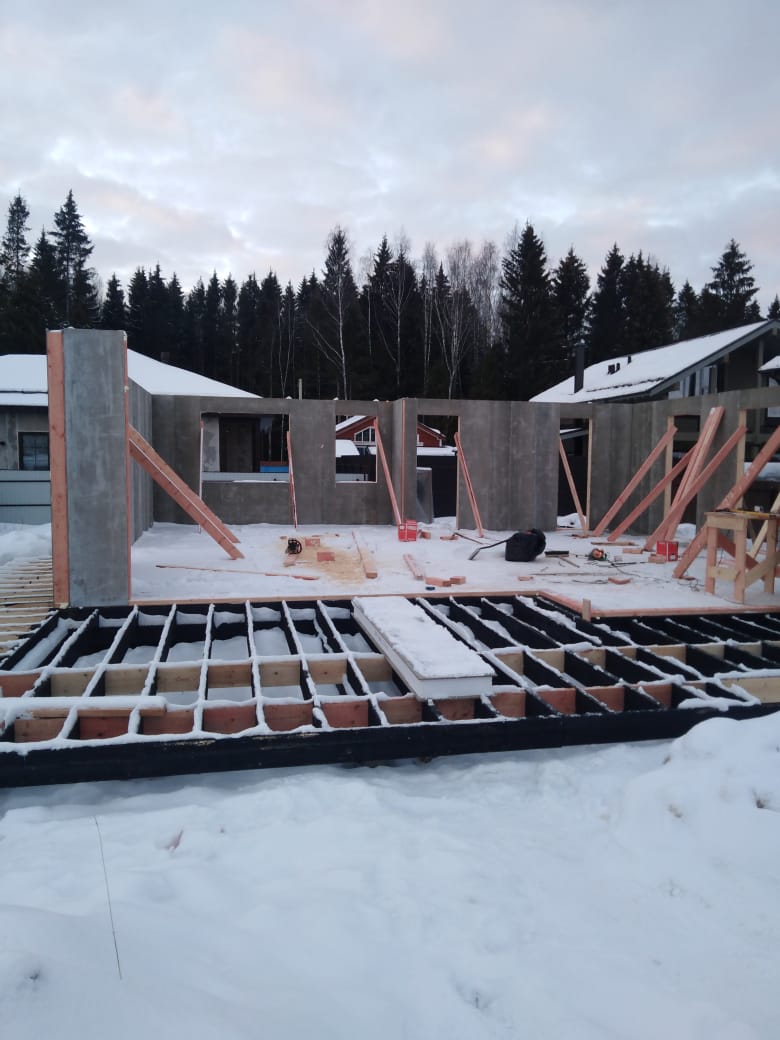
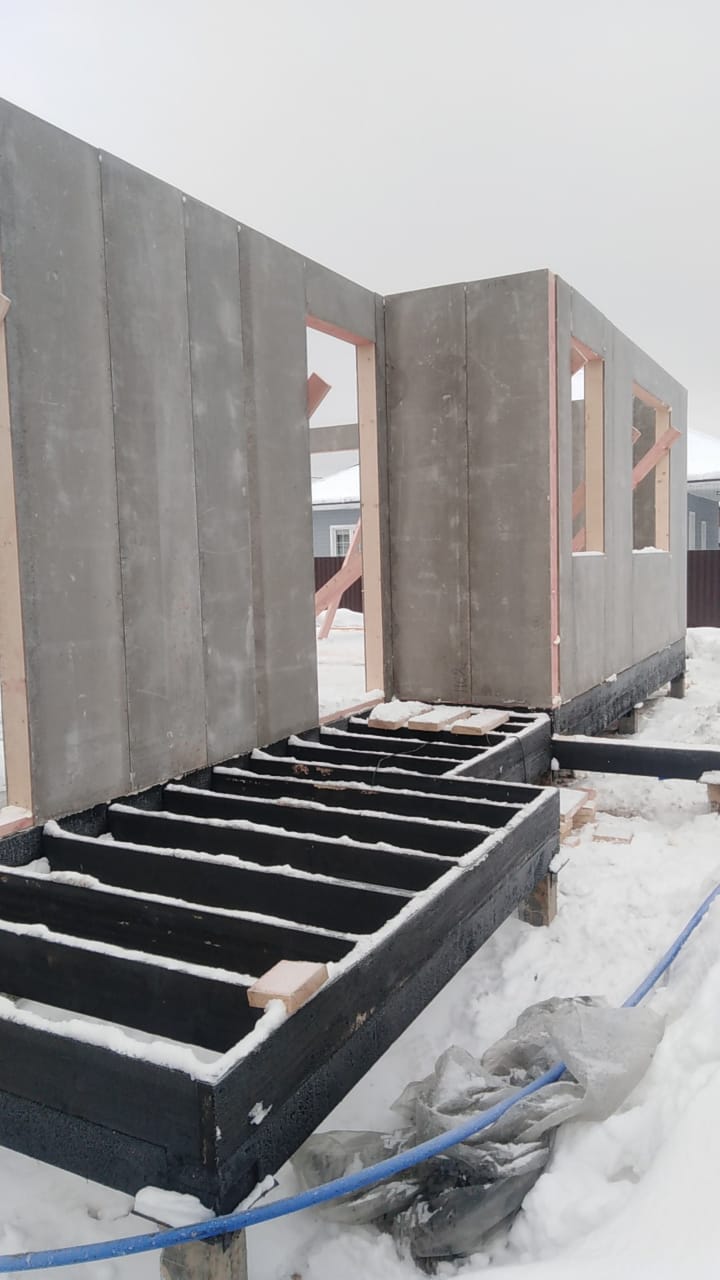
Grillage made of kiln-dried planed timber. Ground floor structure made of VIRMAK SIP panels with CSP and EPS.
$12 782
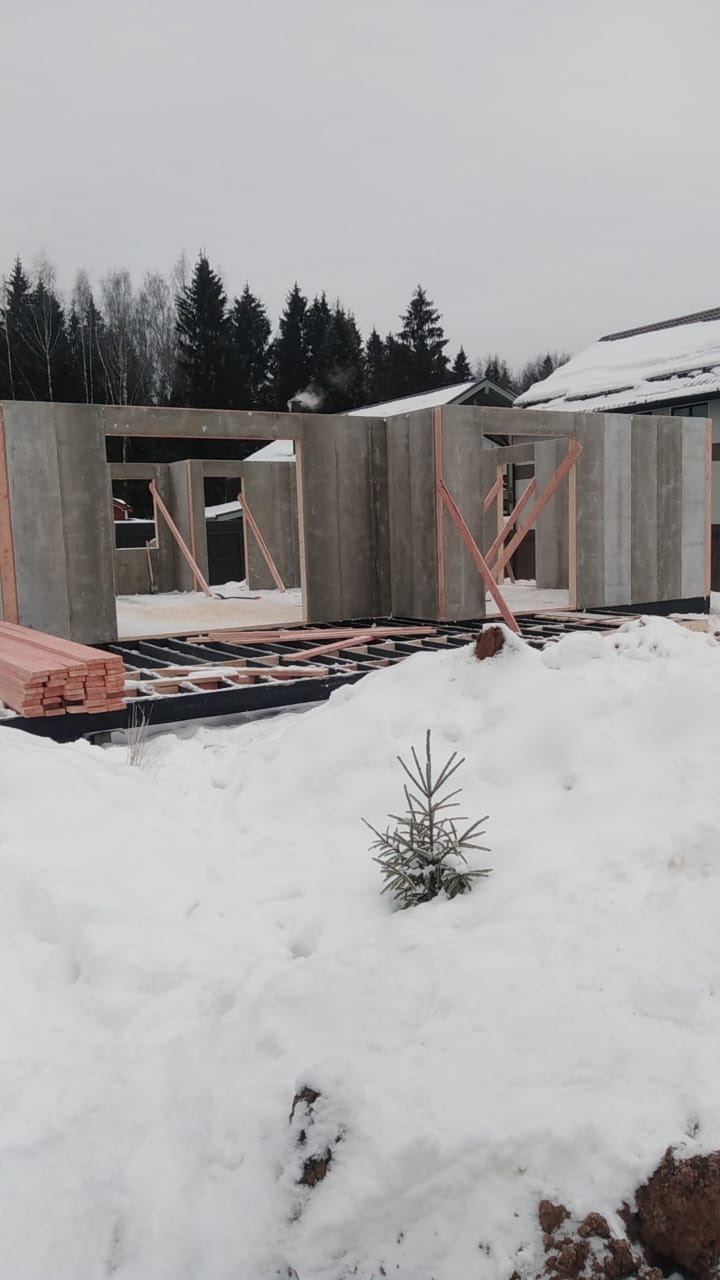
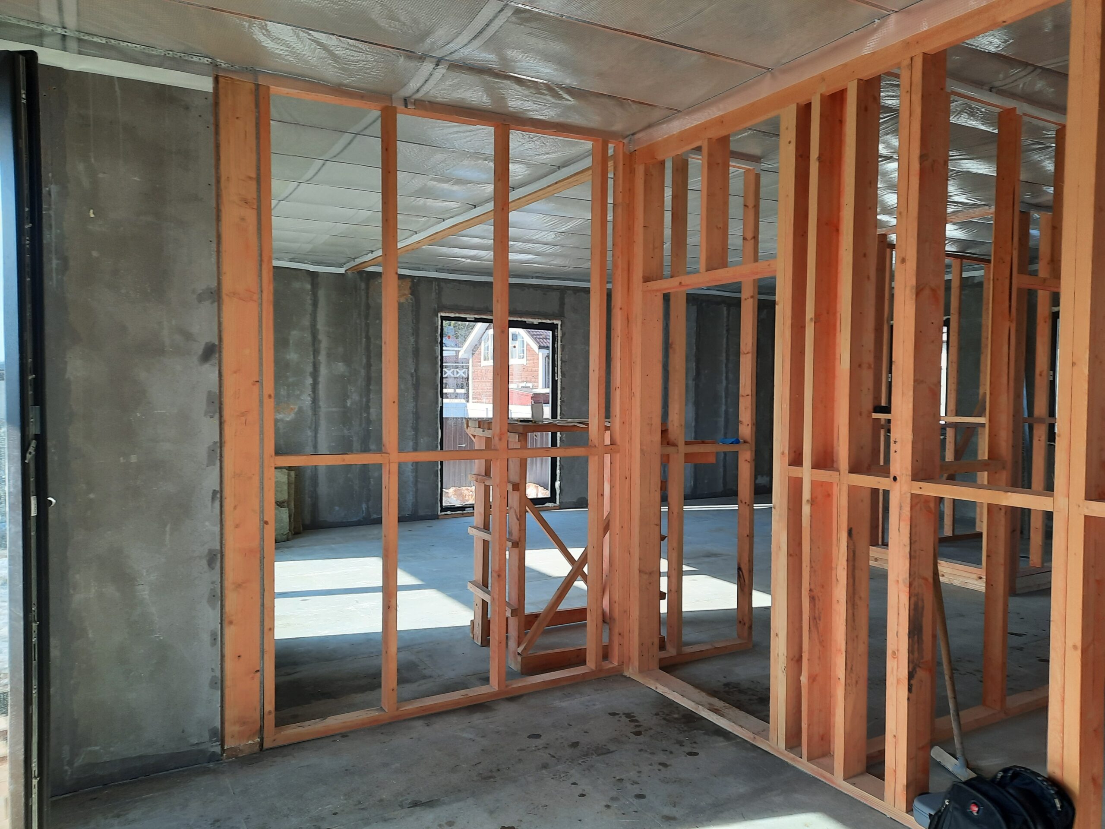
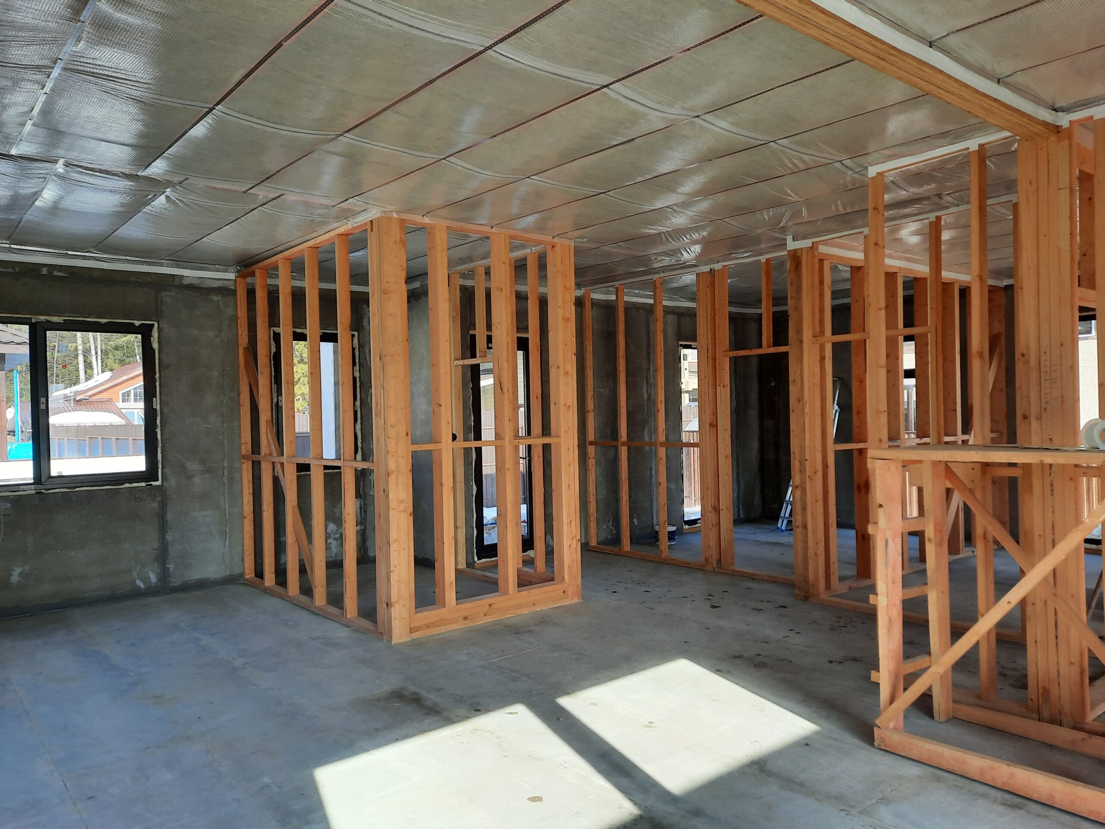
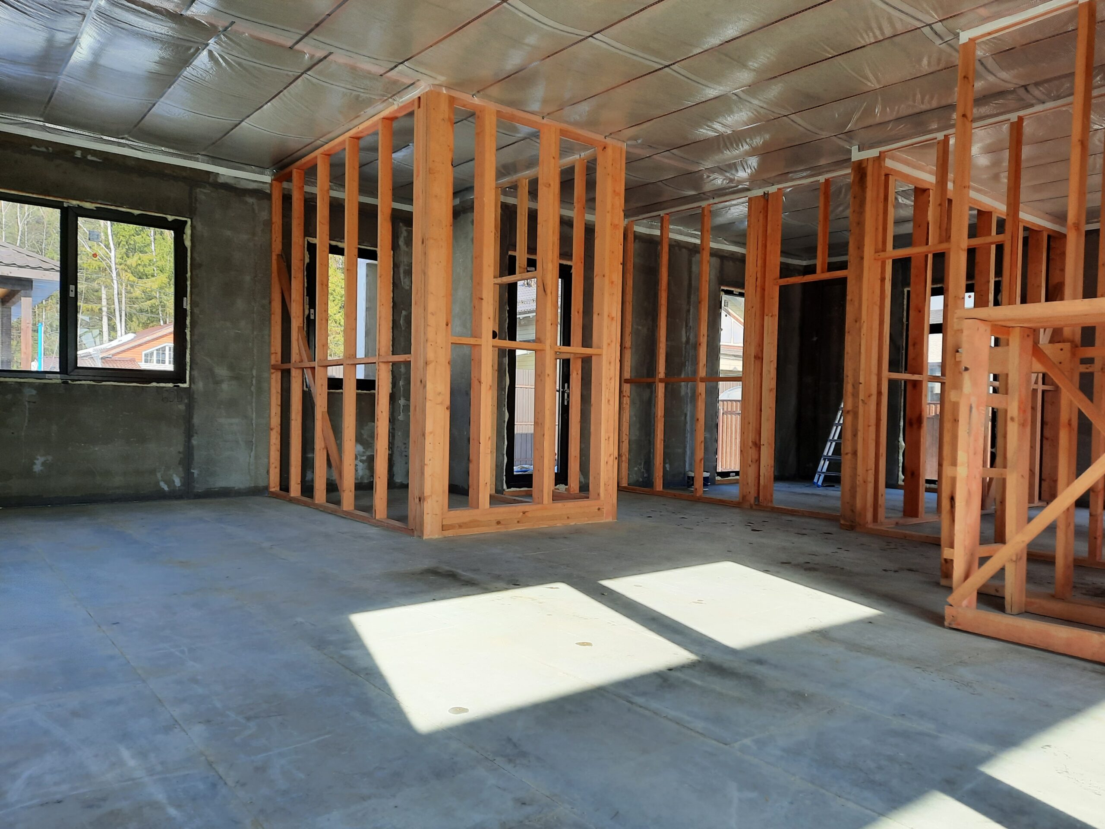
Exterior walls made of VIRMAK® SIP panels with cement-bonded particle board and EPS. Interior partitions are frame structures made of kiln-dried planed timber.
$18 018
Total for the house kit
$31 522
Additional materials and work (estimated prices for planning and understanding the construction budget)
Foundation
SVSN screw pile (blade Ø300 mm, shaft Ø108 mm, length 2500 mm)
$1 925
House kit installation
$10 780
Roof and roofing with installation
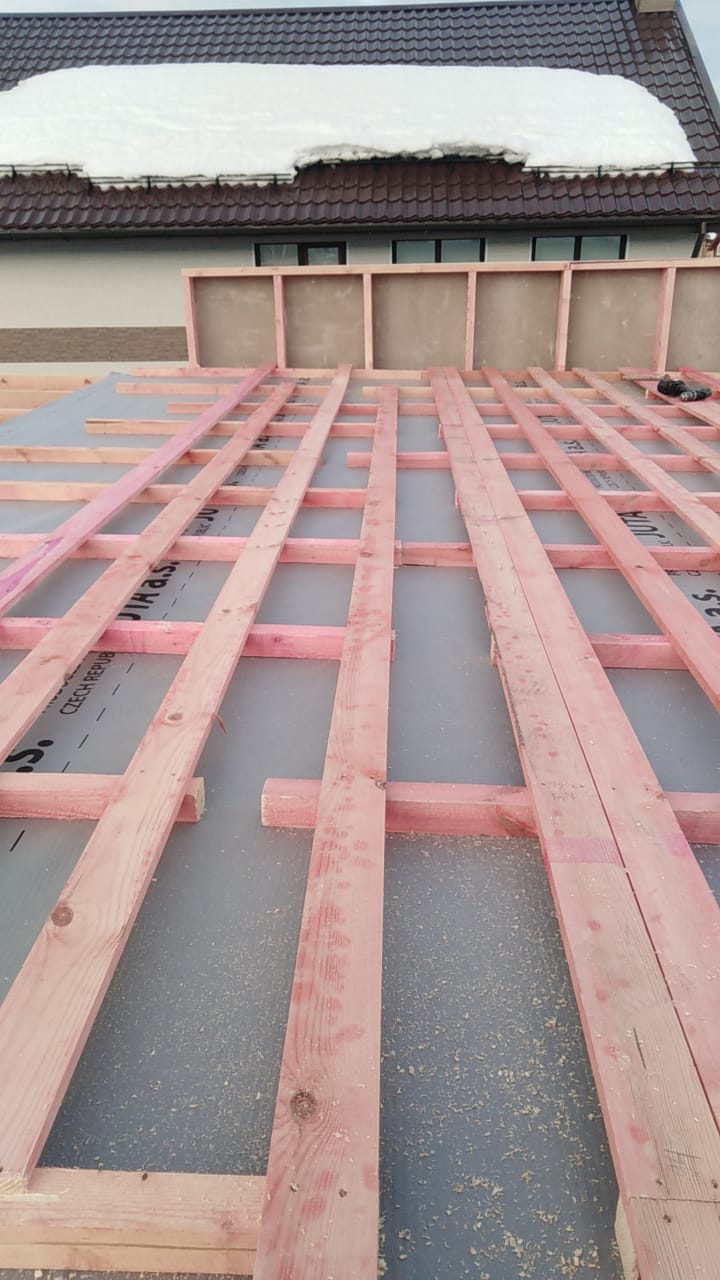
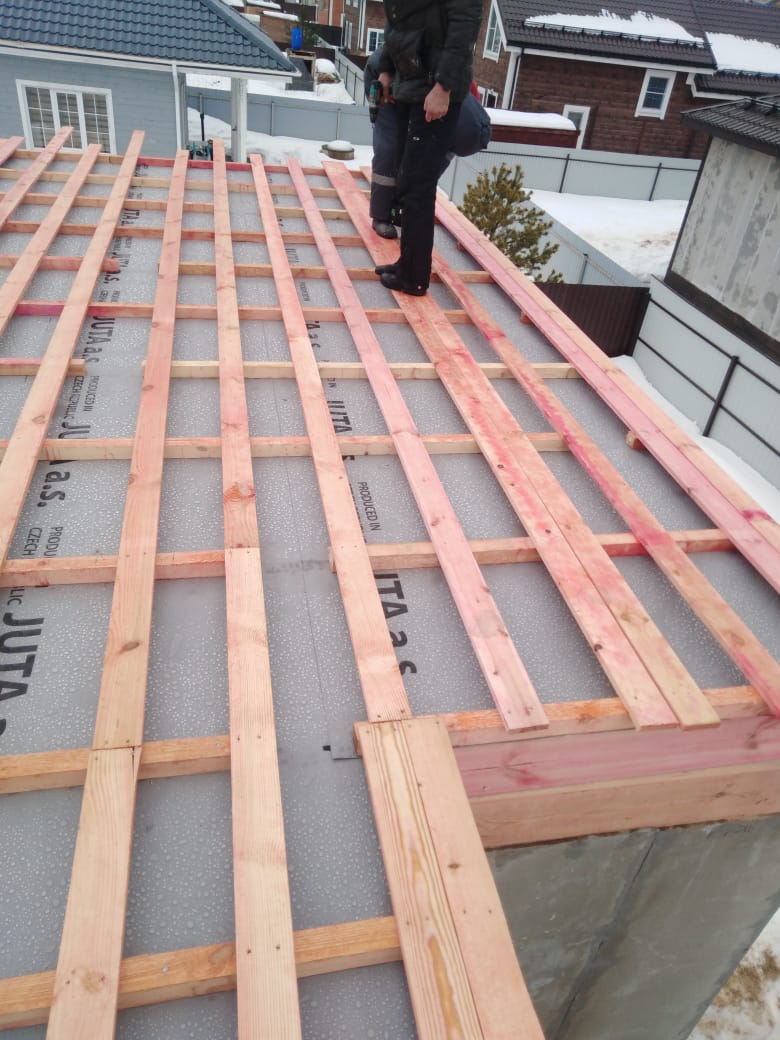
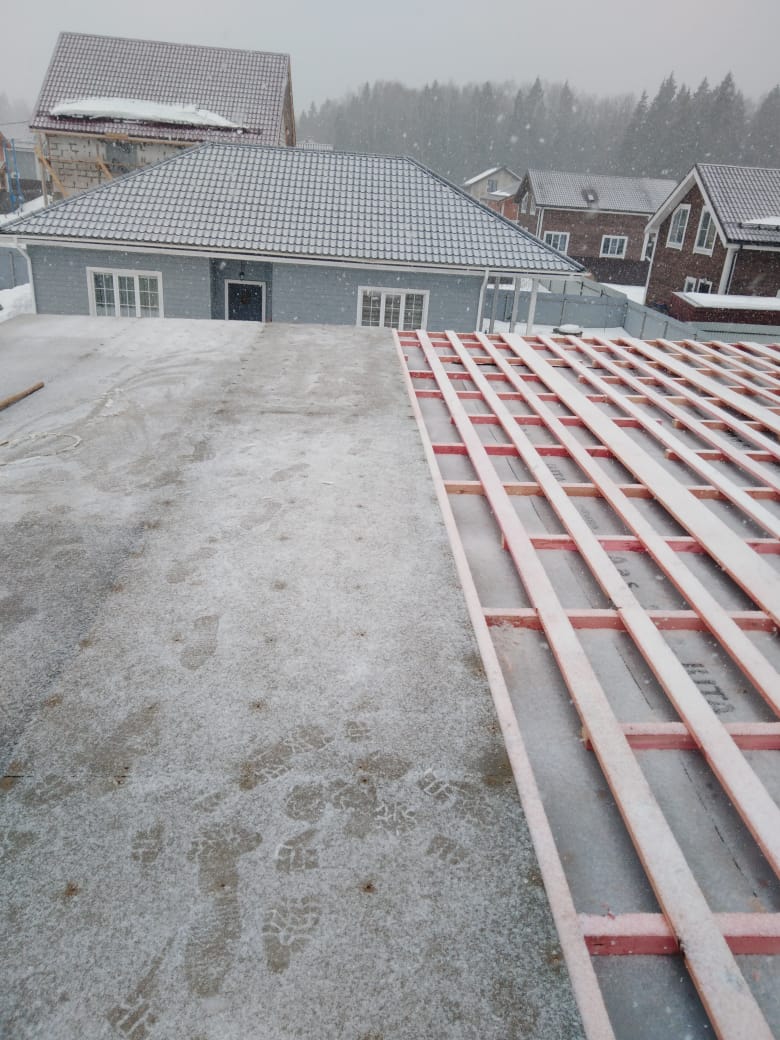
Flat roof construction
$3 931
Roof covering
$3 640
PVC windows and doors (if included in the project)
$2 240
Total for the house kit with installation*
$54 039
What can you save money on?
You should not save on the house kit
0%
Order foundation installation directly from a specialized contractor
30%-40%
Purchase a house kit and install it on your own with the help of our remote author’s (technical) supervision or with installation supervision from a VIRMAK representative
30%-40%
Purchase the house kit, and we will provide a certified crew
30%-40%
Purchase the house kit based on a standard design rather than a custom design
30%-40%