Skip to content

TP-1-129

House kit cost:
$35 759
*The indicated price is not a public offer. Please check the current price with our managers.

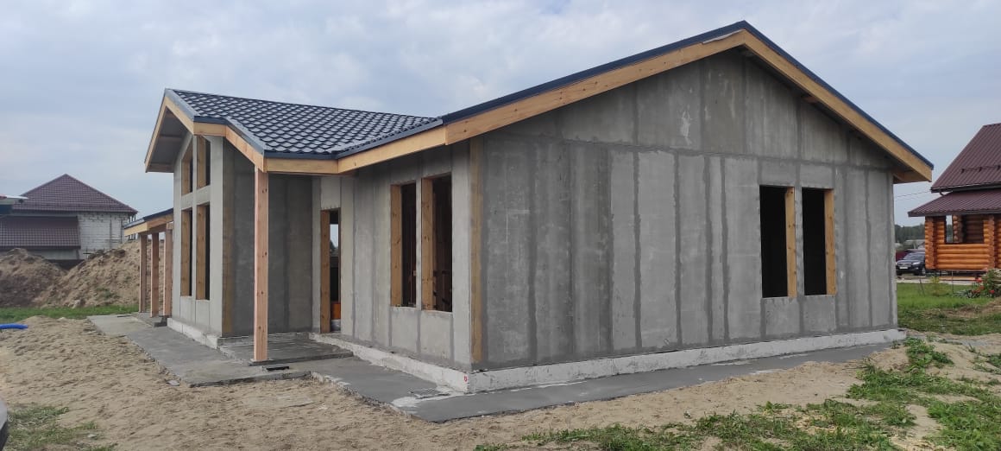
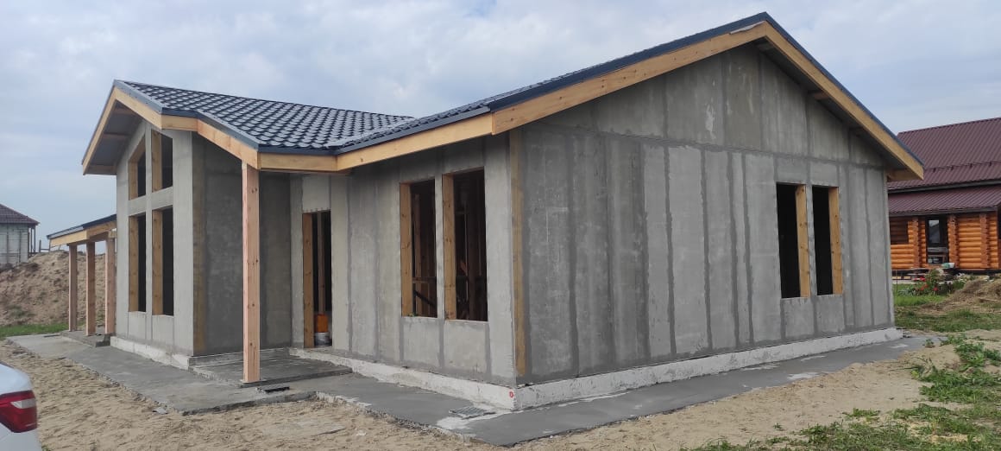
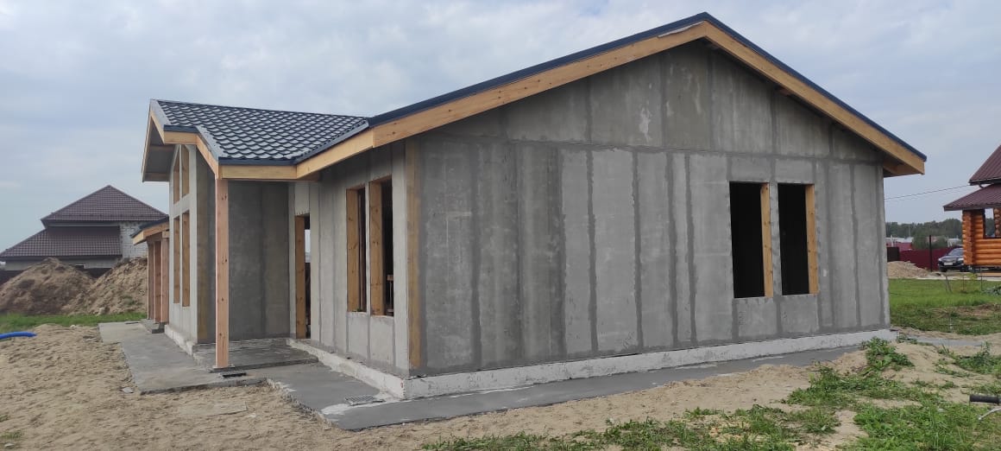
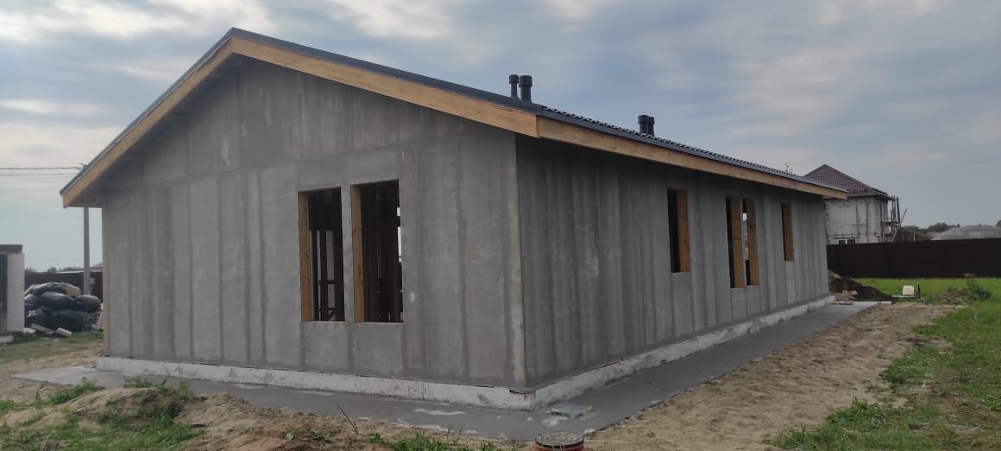
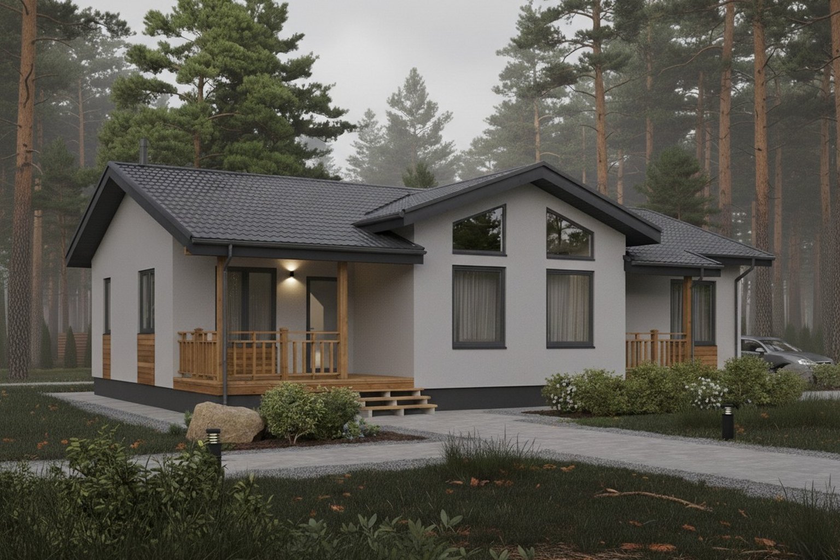
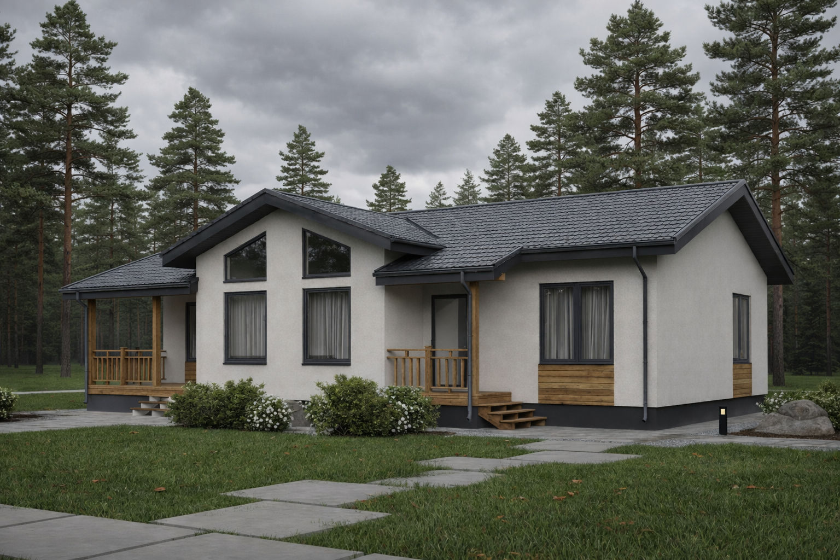
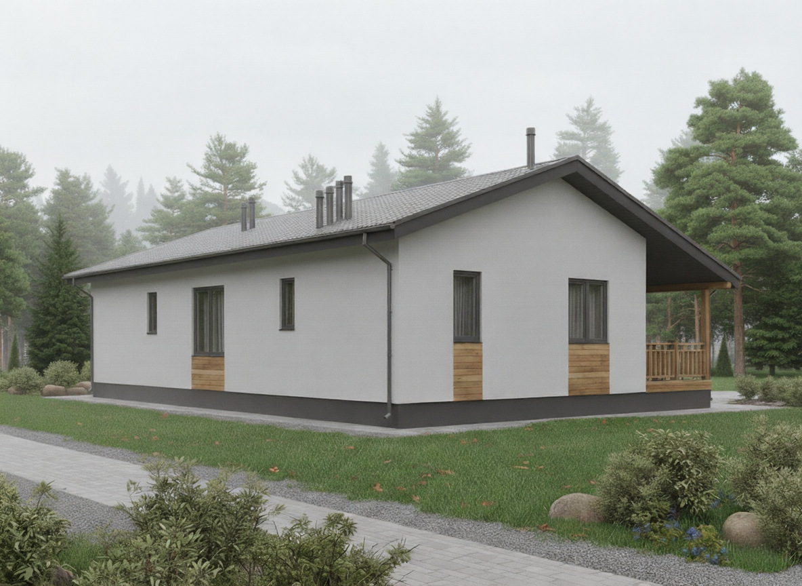
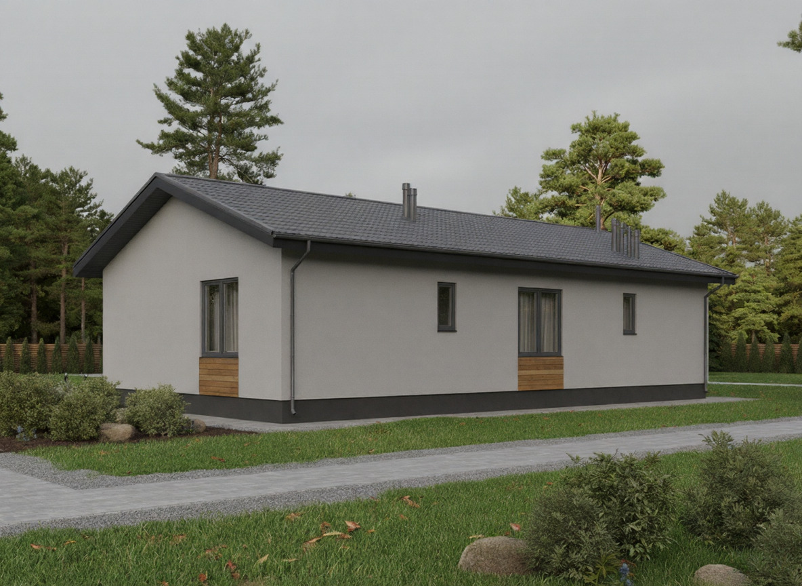
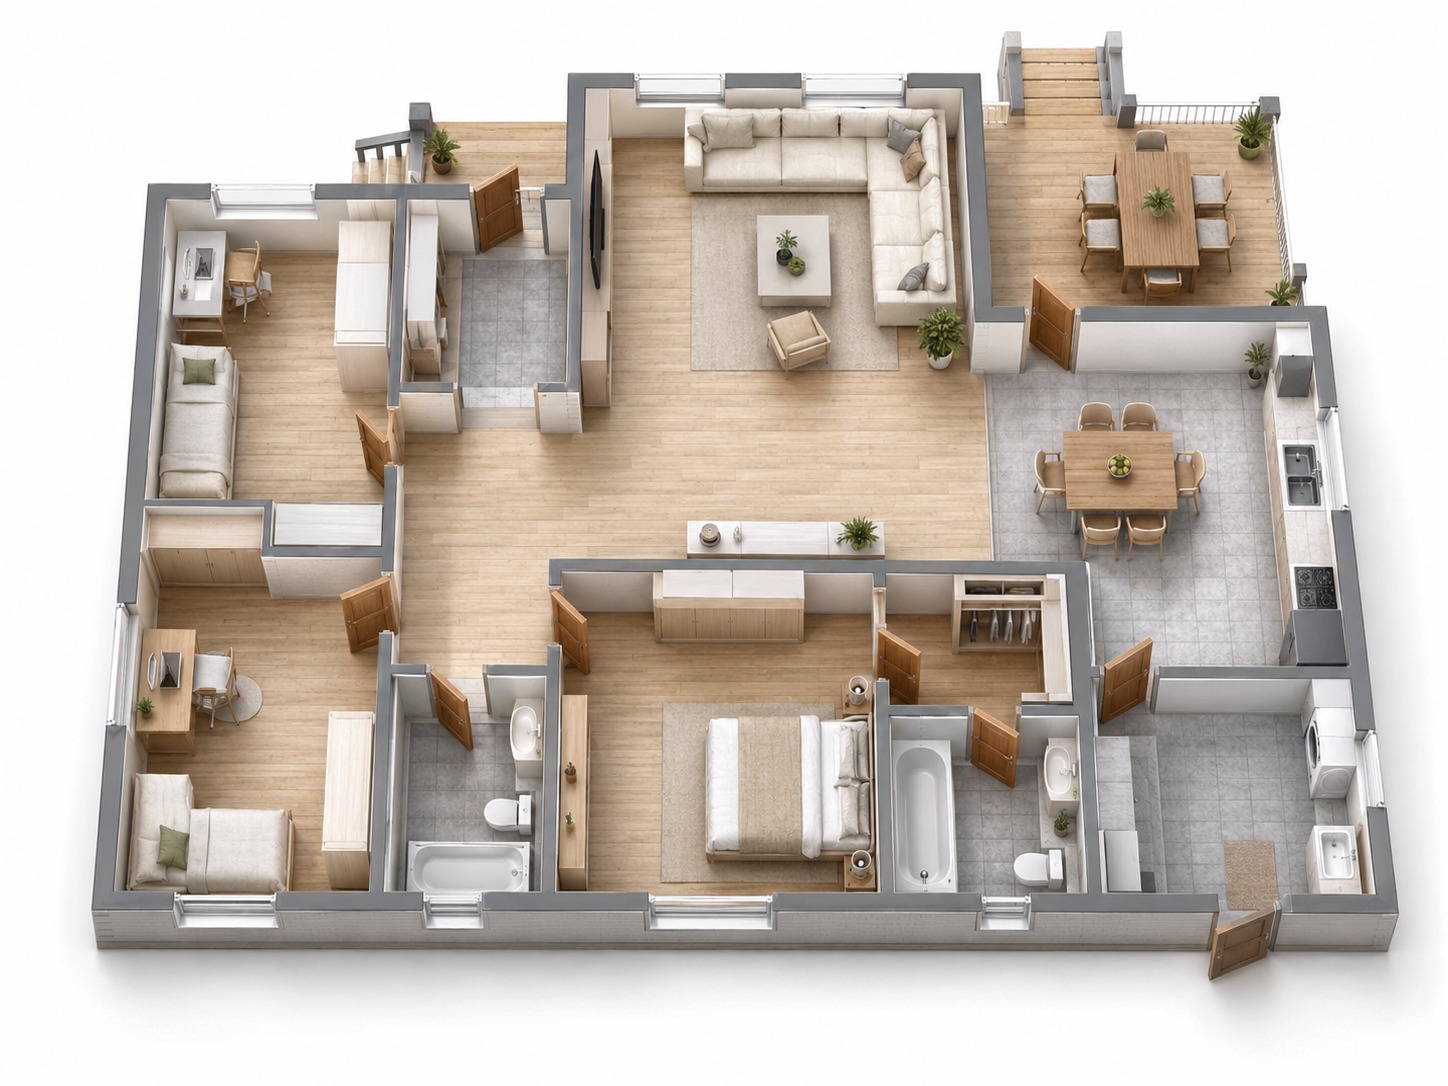
The standard single-story house project TP-1-129 includes a master bedroom of 14 m2 with its own separate walk-in closet of 3.7 m2 and a bathroom of 4.3 m2, a spacious kitchen-living room of 44 m2 with a double-height ceiling and a height of 3.6 m, which creates a large volume, incredible spaciousness and increased comfort. The kitchen has its own access to the terrace. In addition to the master bedroom, the house also has two bedrooms of 11.7 m2 each, a second bathroom of 4.8 m2 for these two bedrooms, a technical room for housing engineering equipment of 6.3 m2, where a gas boiler room can be arranged in accordance with the requirements of Russian Federation legislation. The area of the entrance hall is 4.9 m2, which allows four residents to comfortably enter the house at the same time. The small corridor area is only 6 m2 for such a house, but still provides comfortable movement throughout the house. The partition between the two bedrooms envisions the future installation of built-in sliding wardrobes, which will significantly reduce future furniture costs. The well-thought-out layout allows for comfortable living in the house despite its small area.

Object Specifications:
  • Number of Floors
    1
  • Building Area, m²
    129
  • Length, m
    14.9
  • Width, m
    9.9
  • House height, m
    4.7
  • Total Area, m²
    115
  • Height from floor to ceiling, m
    2.7-3.6
  • Number of Rooms
    4
  • Number of Bathrooms
    2
  • Number of windows, pcs
    13
  • Glazing area, m2
    24
  • Facade area, m2
    139
  • Roof pitch angle, °
    20
  • Roof type
    Multi-pitched
  • Roofing area, m2
    163
  • Number of entrance doors, pcs
    1
  • Production time, days
    from 25
  • Volume, m3
    79
  • Weight, tonnes
    24
  • Delivery terms
    Pickup from warehouse (EXW)
  • Loading and packing
    Included
  • Master Bedroom
    Yes
Architectural elements
  • Porch area, m²
    3.4
  • Terrace area, m²
    11
Layout solutions
1st Floor
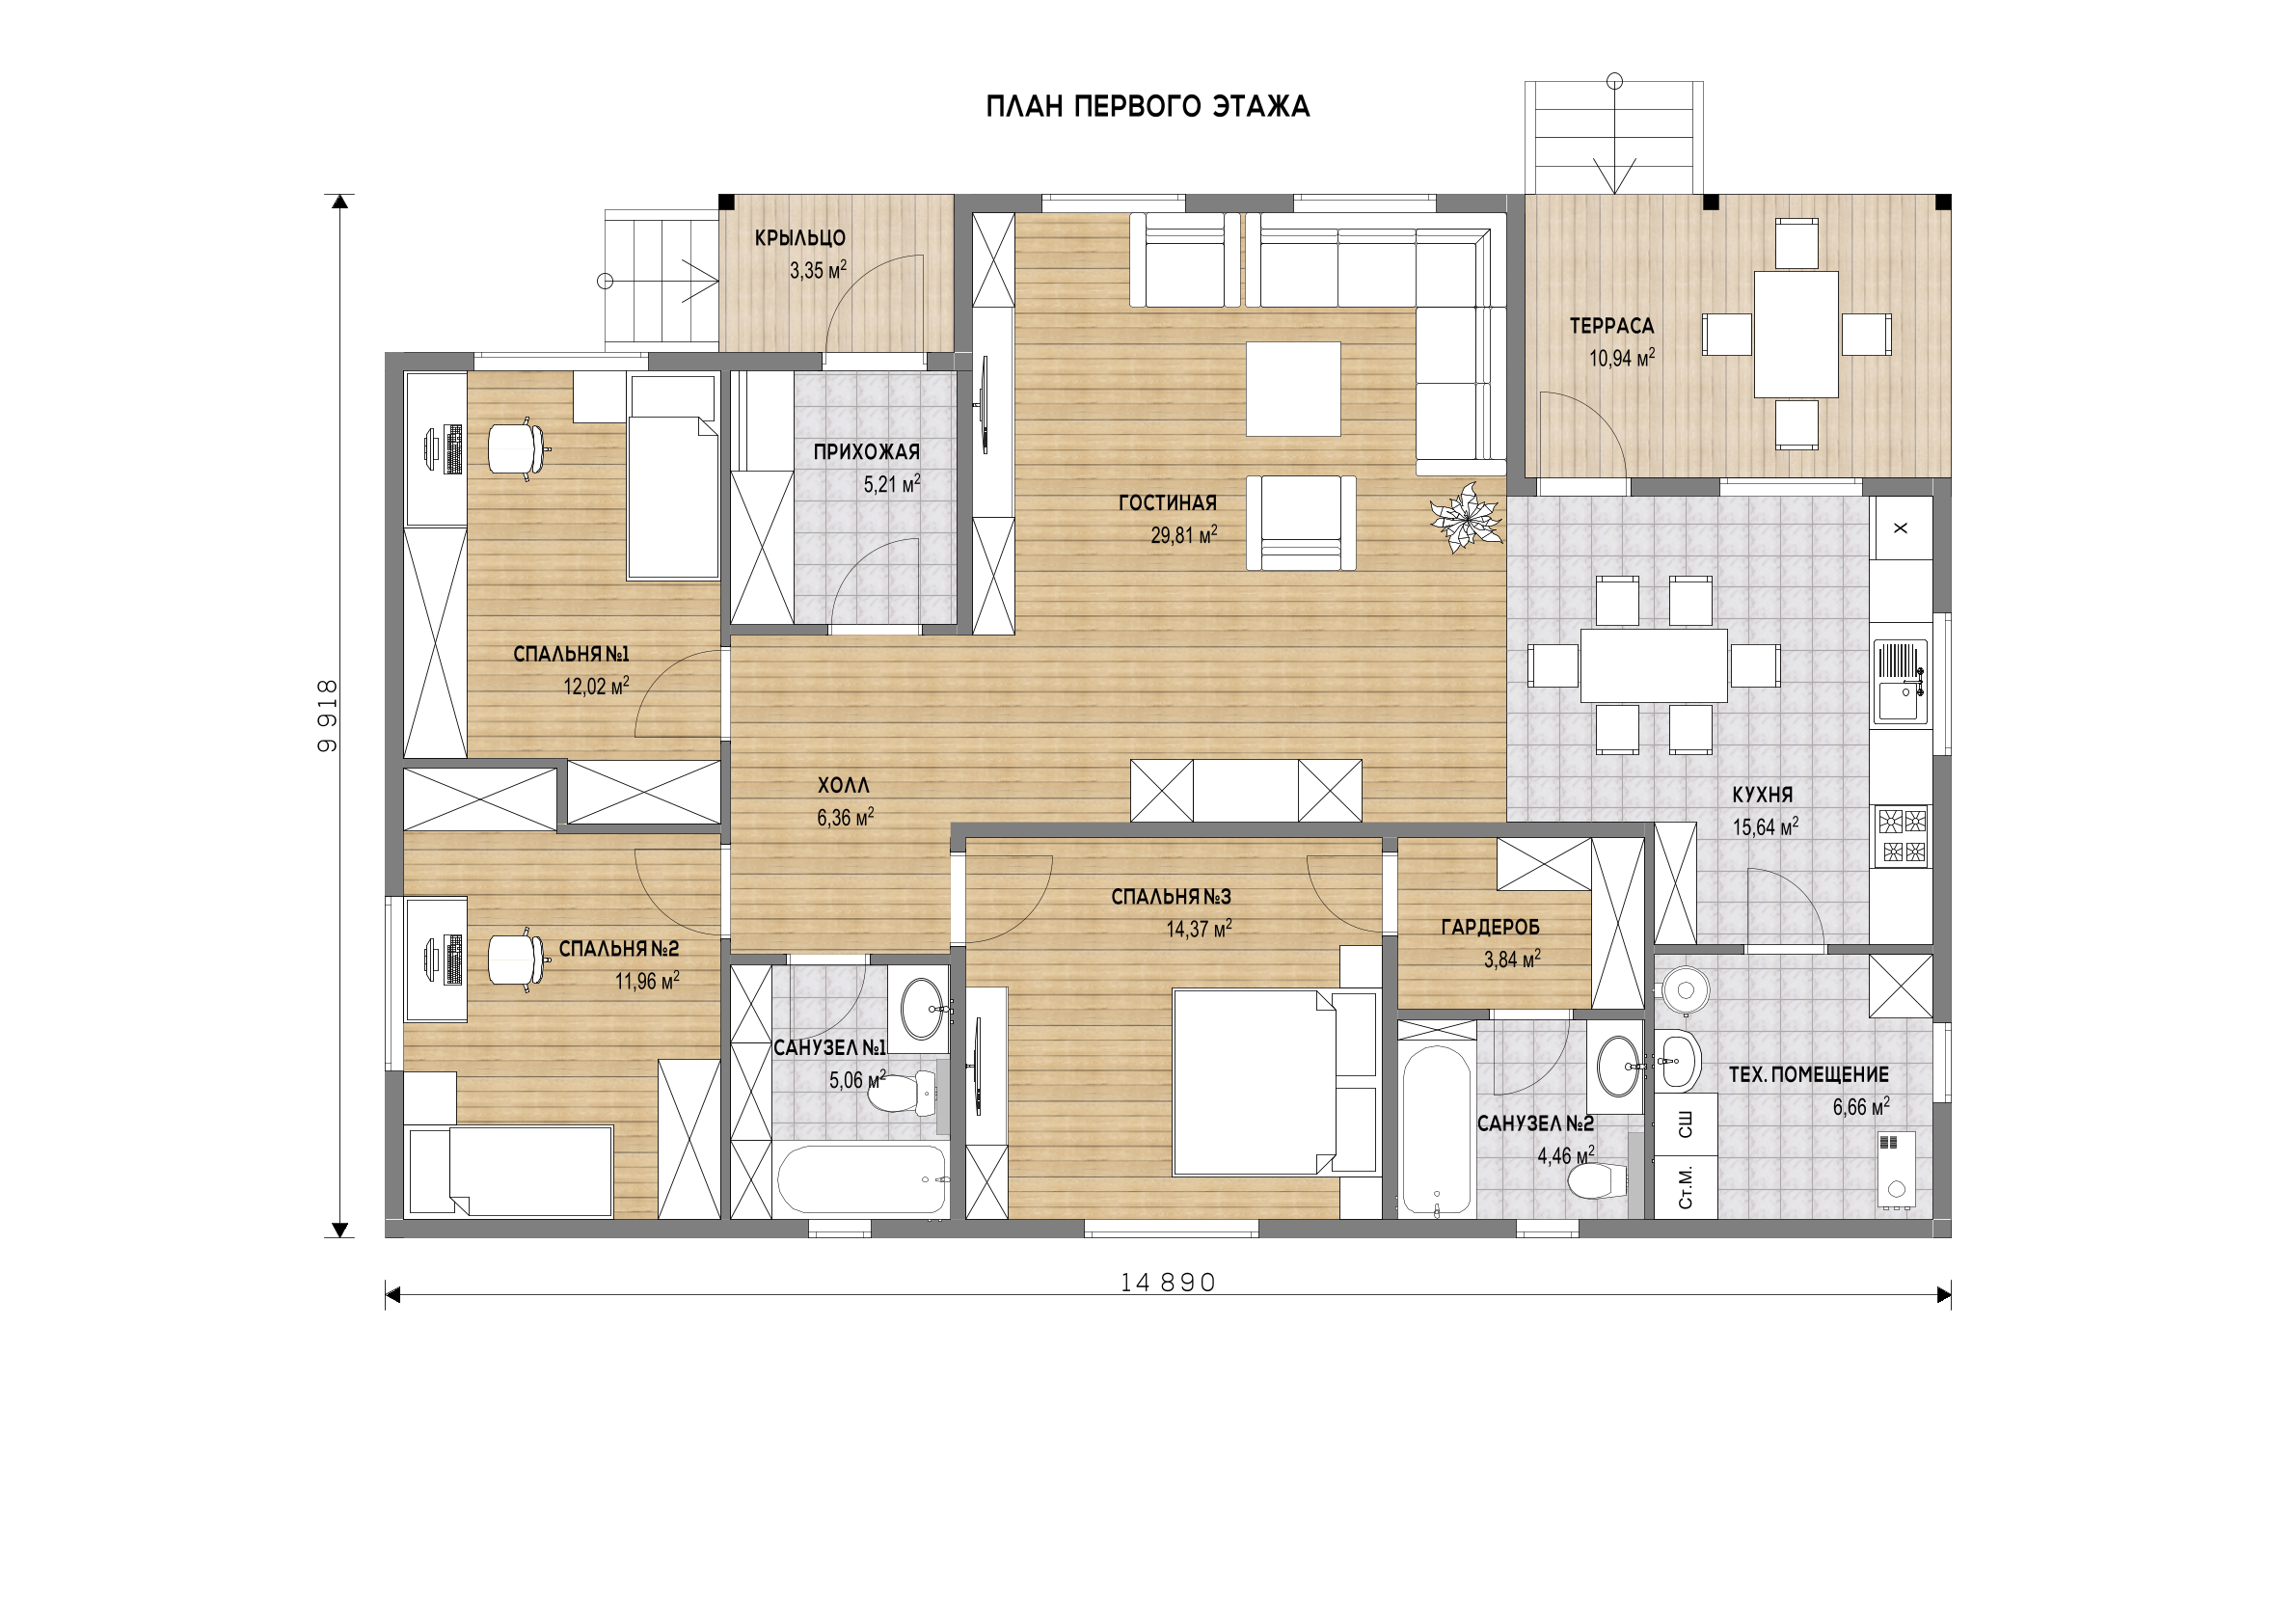
1.
Living Room 30 m²
2.
Kitchen 16 m²
3.
Bedroom 12 m²
4.
Bedroom 12 m²
5.
Master Bedroom 16 m²
6.
Master walk-in closet 4 m²
7.
Master Bathroom 5 m²
8.
Bathroom 5 m2
9.
Entrance Hall 5 m²
10.
Hall 6 m2
11.
Technical Room 7 m²
12.
Porch 3 m²
13.
Terrace 11 m²
Order a panel-frame SIP house kit based on a ready-made standard design
Something does not fit? No problem. Contact us, and we will create a project for you absolutely free! Any changes can be made to the house configuration and layout with the corresponding budget adjustment.
House kit
Standard project
$722
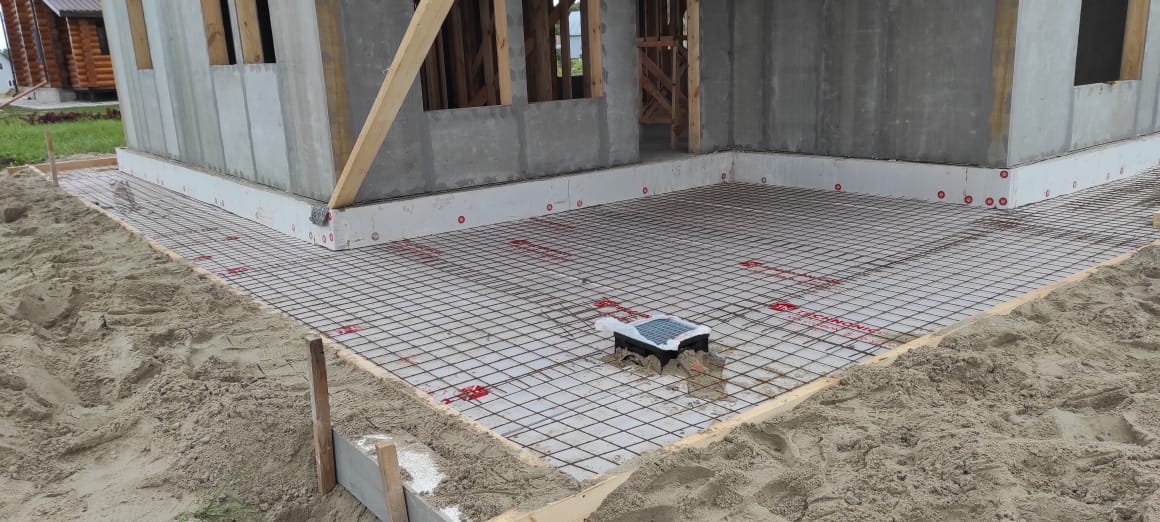
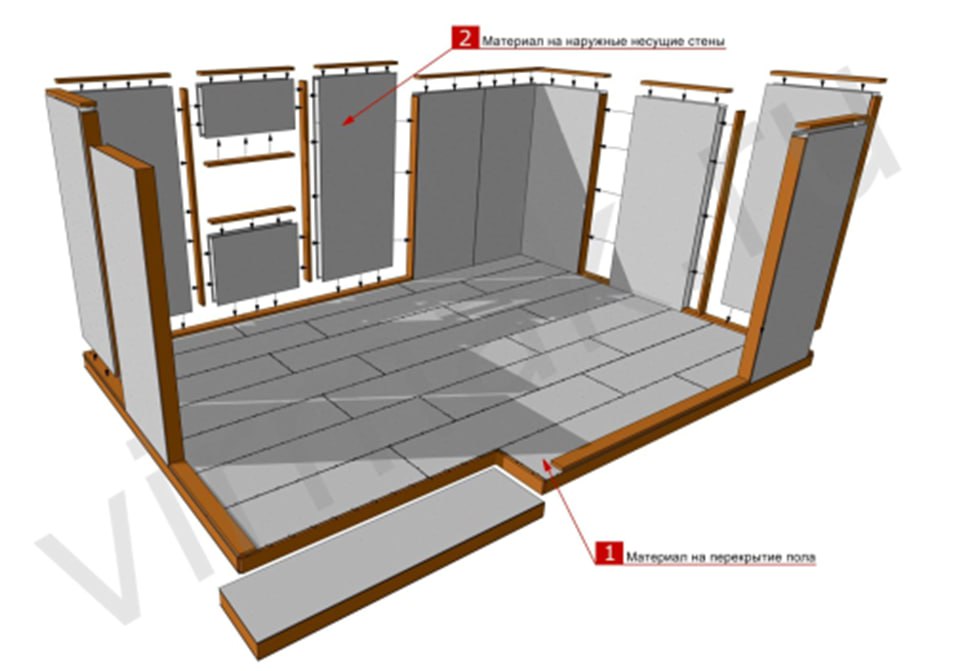
Grillage made of kiln-dried planed timber. Ground floor structure made of VIRMAK SIP panels with CSP and EPS.
$14 809
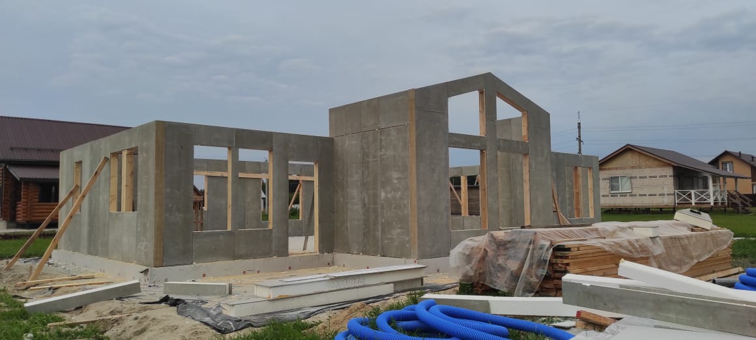
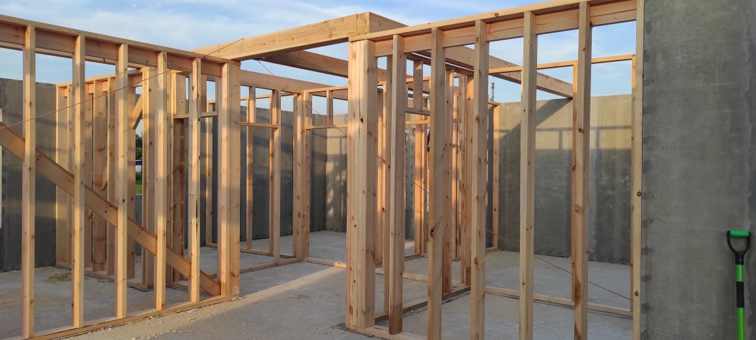
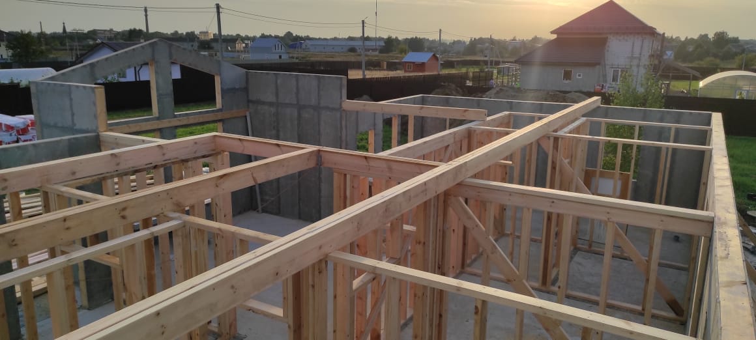
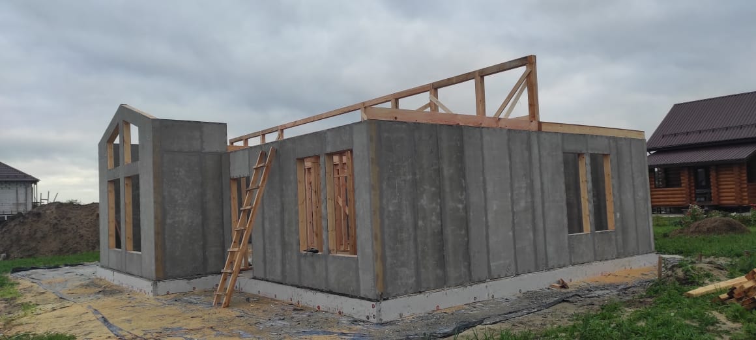
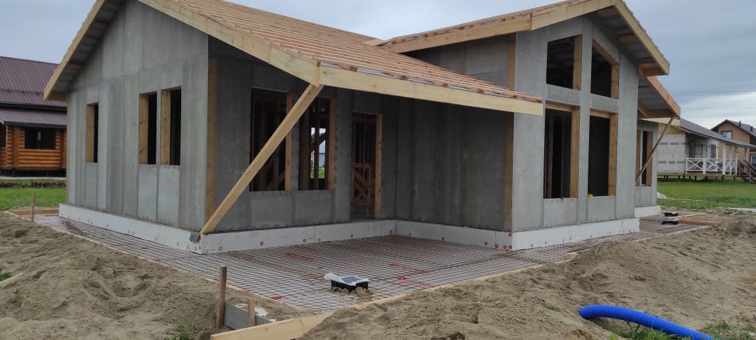
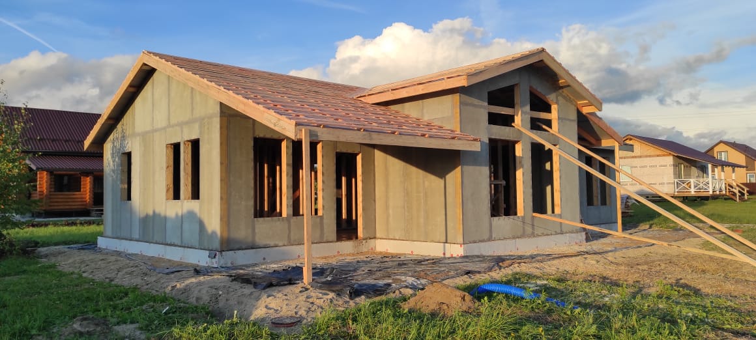
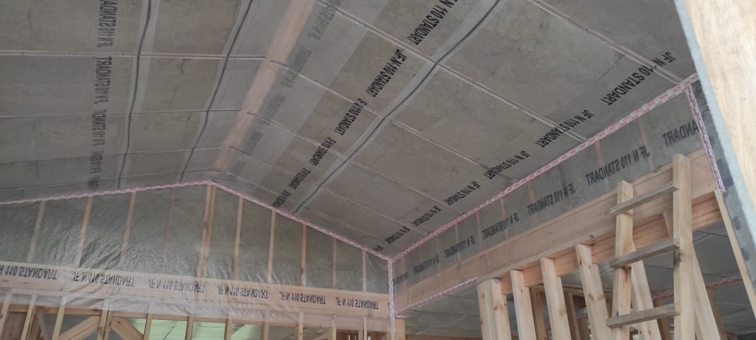
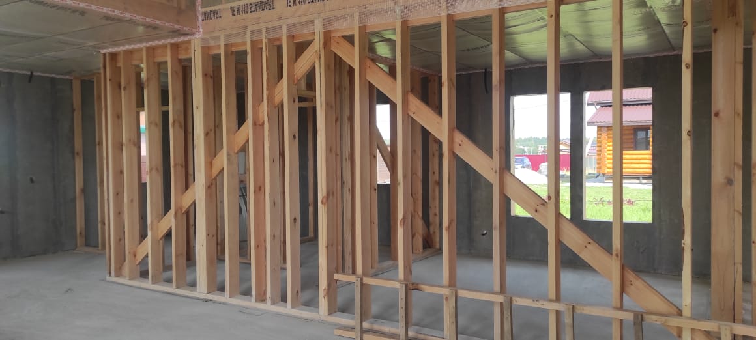
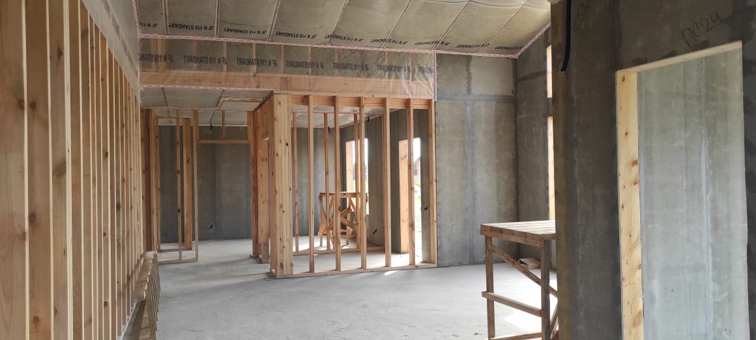
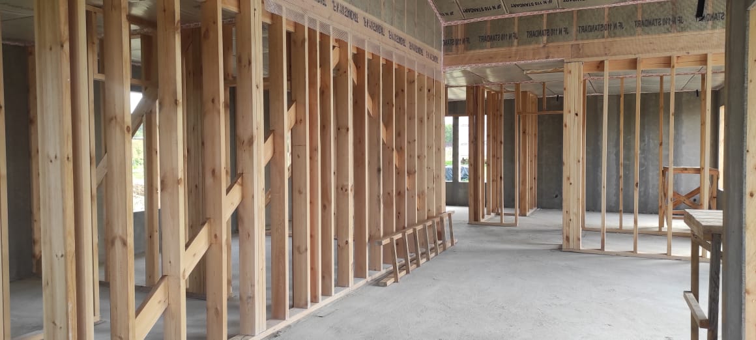
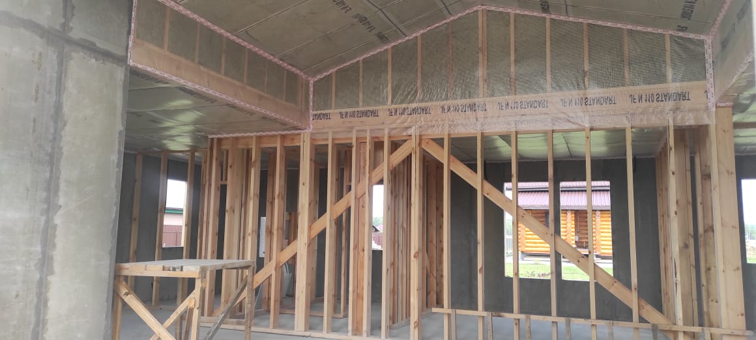
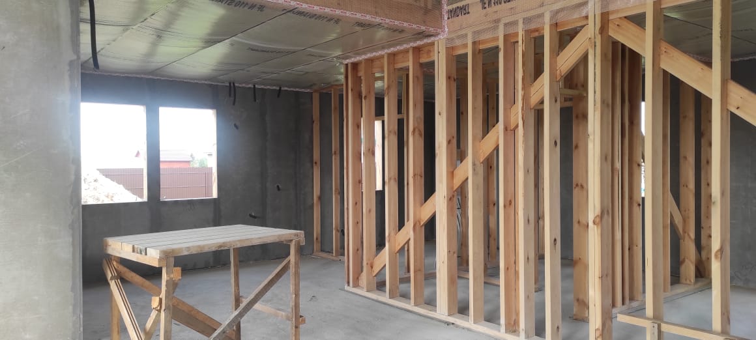
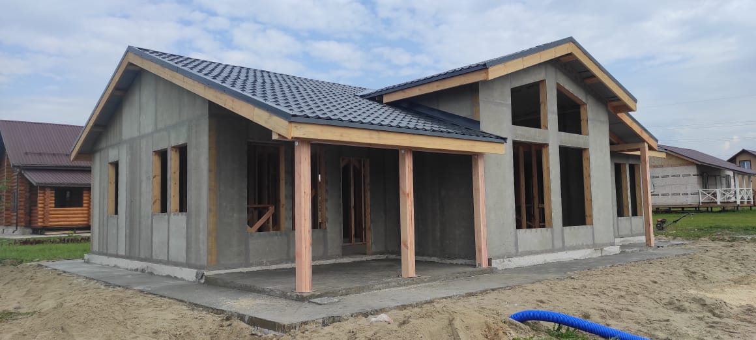
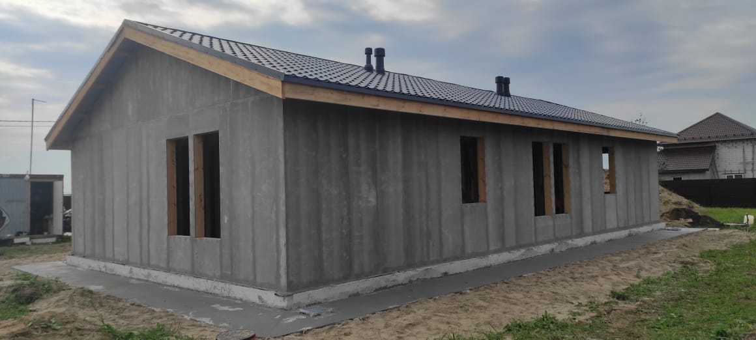
Exterior walls made of VIRMAK® SIP panels with cement-bonded particle board and EPS. Interior partitions are frame structures made of kiln-dried planed timber.
$20 227
Total for the house kit
$35 759
Additional materials and work (estimated prices for planning and understanding the construction budget)
Foundation
SVSN screw pile (blade Ø300 mm, shaft Ø108 mm, length 2500 mm)
$2 258
House kit installation
Assembly of the house kit 129 m²
$12 642
Roof and roofing with installation
Стропильная система из пиломатериала
$6 161
Roofing - metal tile 0.5 mm, polyester 25 µm, Zn 100-140 g/m² and installation. Soft shingles plus 8%
$5 705
PVC windows and doors (if included in the project)
$3 360
Total for the house kit with installation*
$65 885
What can you save money on?
You should not save on the house kit
0%
Order foundation installation directly from a specialized contractor
20%-40%
Purchase a house kit and install it on your own with the help of our remote author’s (technical) supervision or with installation supervision from a VIRMAK representative
30%-40%
Purchase the house kit, and we will provide a certified crew
15%-20%
Purchase the house kit based on a standard design rather than a custom design
30%-40%

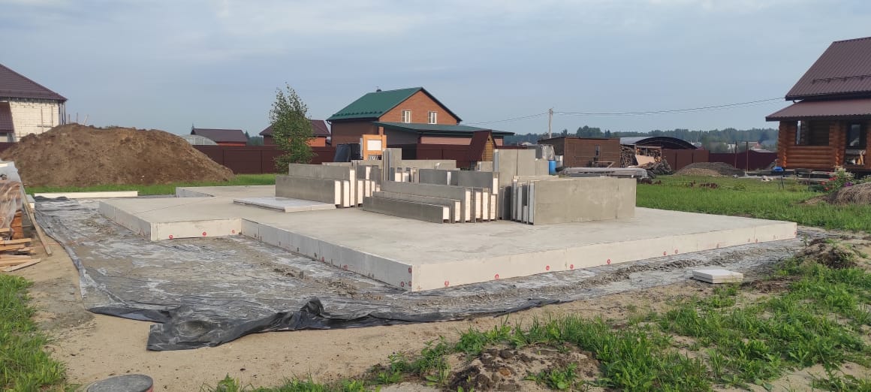
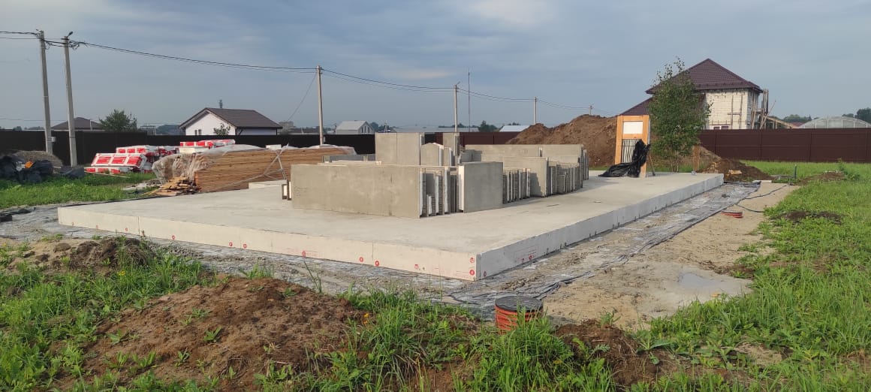
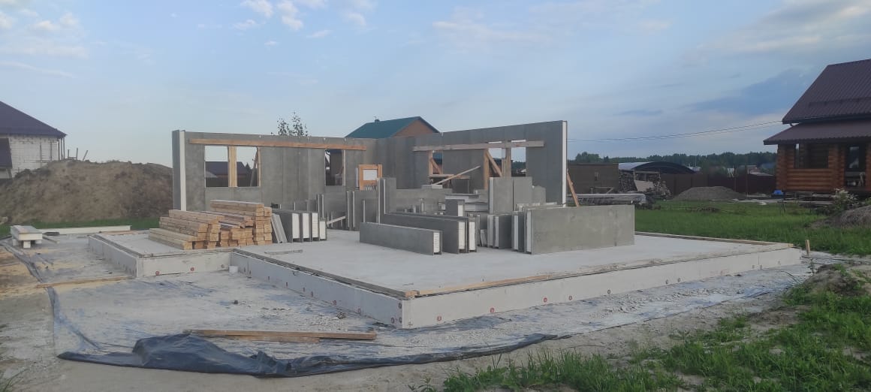
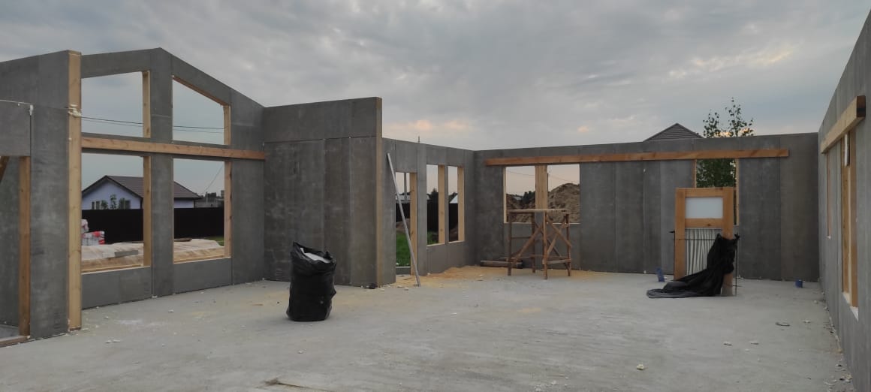
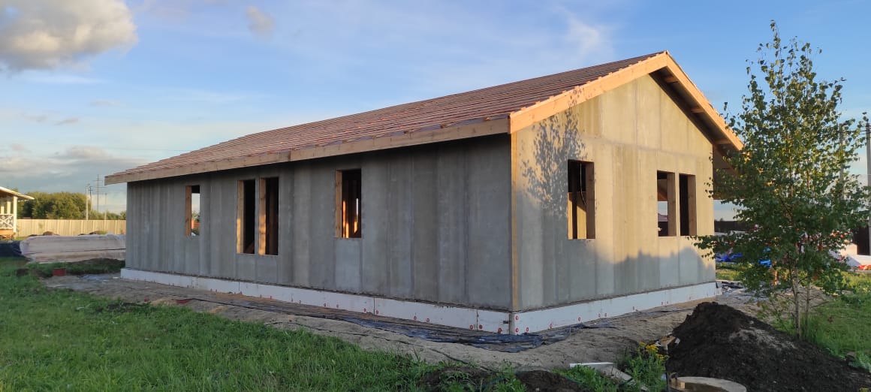
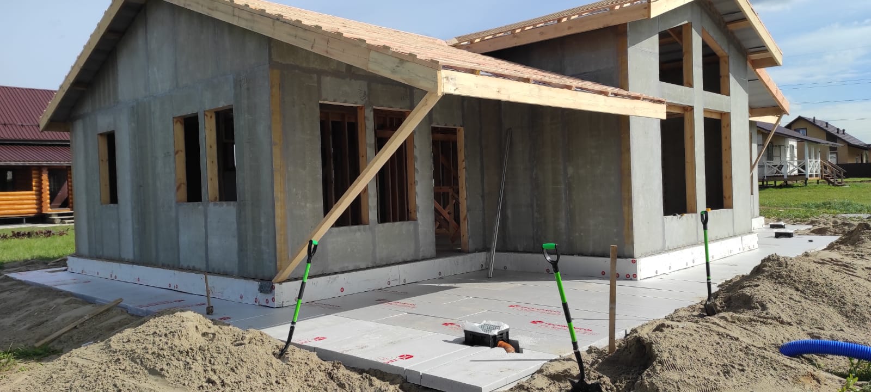
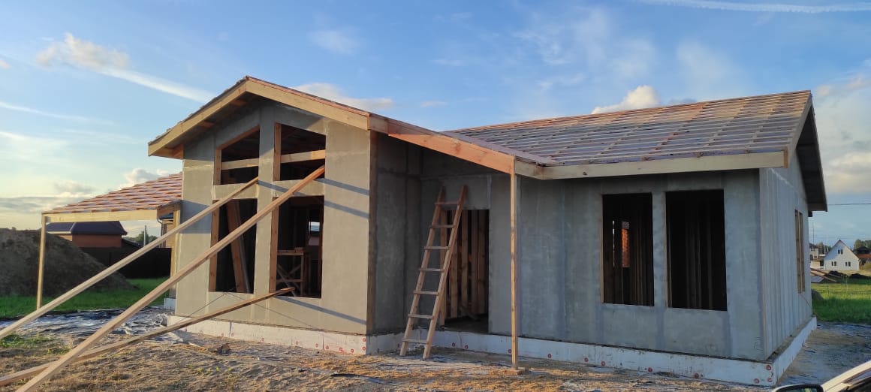
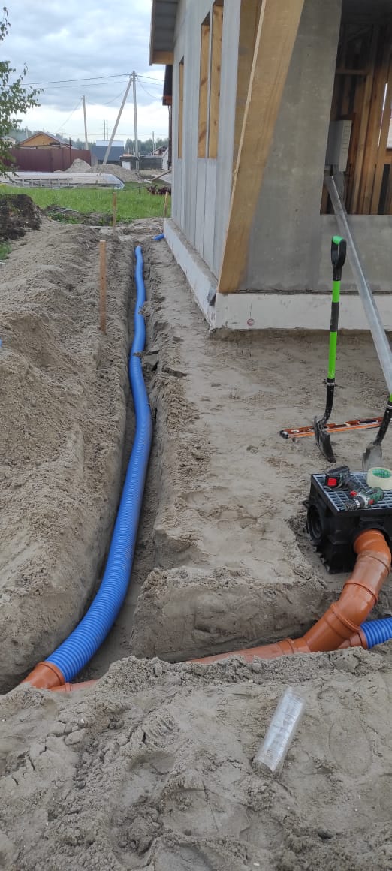
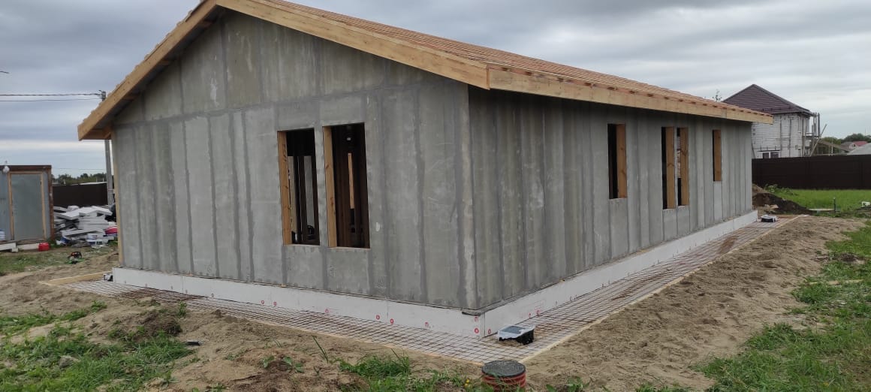
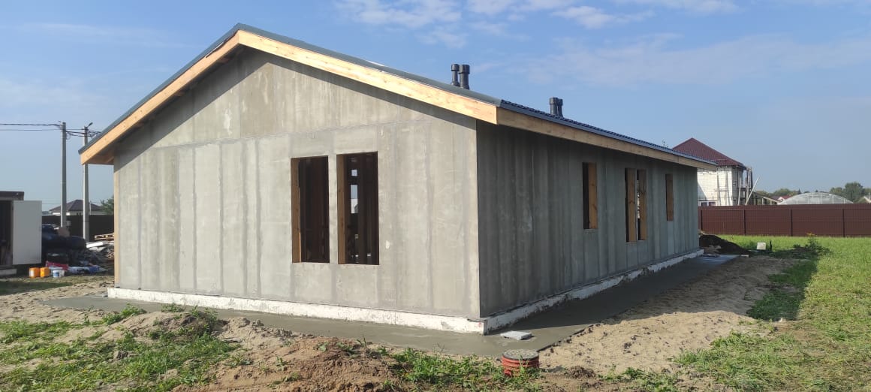
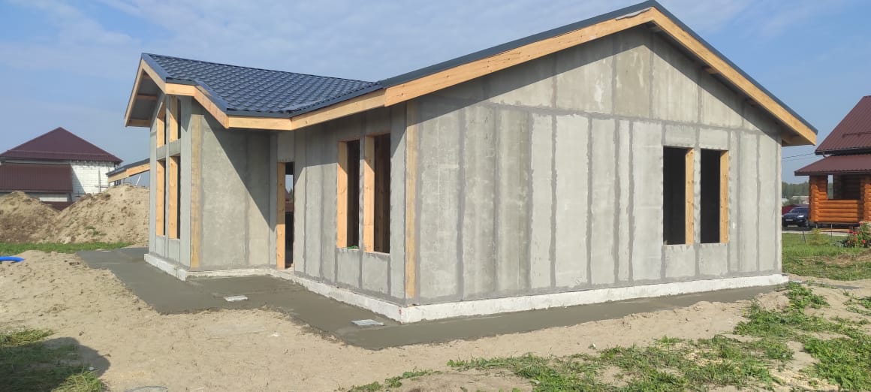
Project Implementation Examples

Important:

The price of the house kit does not include the porch and terrace. Please check the price with our managers.
The information in this project and the list of materials used are relevant for Krasnodar Krai.

Please check the construction cost for other regions of the Russian Federation.

 For any questions, please contact us using the contact details listed on the website (phone numbers, email, etc.).

For a more accurate preliminary estimate, indicate the district (address) of the future construction.

Need a consultation? Call right now or leave a request using the «contact button».

Minor price changes may be caused by: slopes on the site, difficult access roads, lack of electrical power, etc.

All projects posted on the website are schematic and can serve as initial material for creating a project according to your wishes and recommendations.

Free VIRMAK Inquiry

Free VIRMAK Inquiry