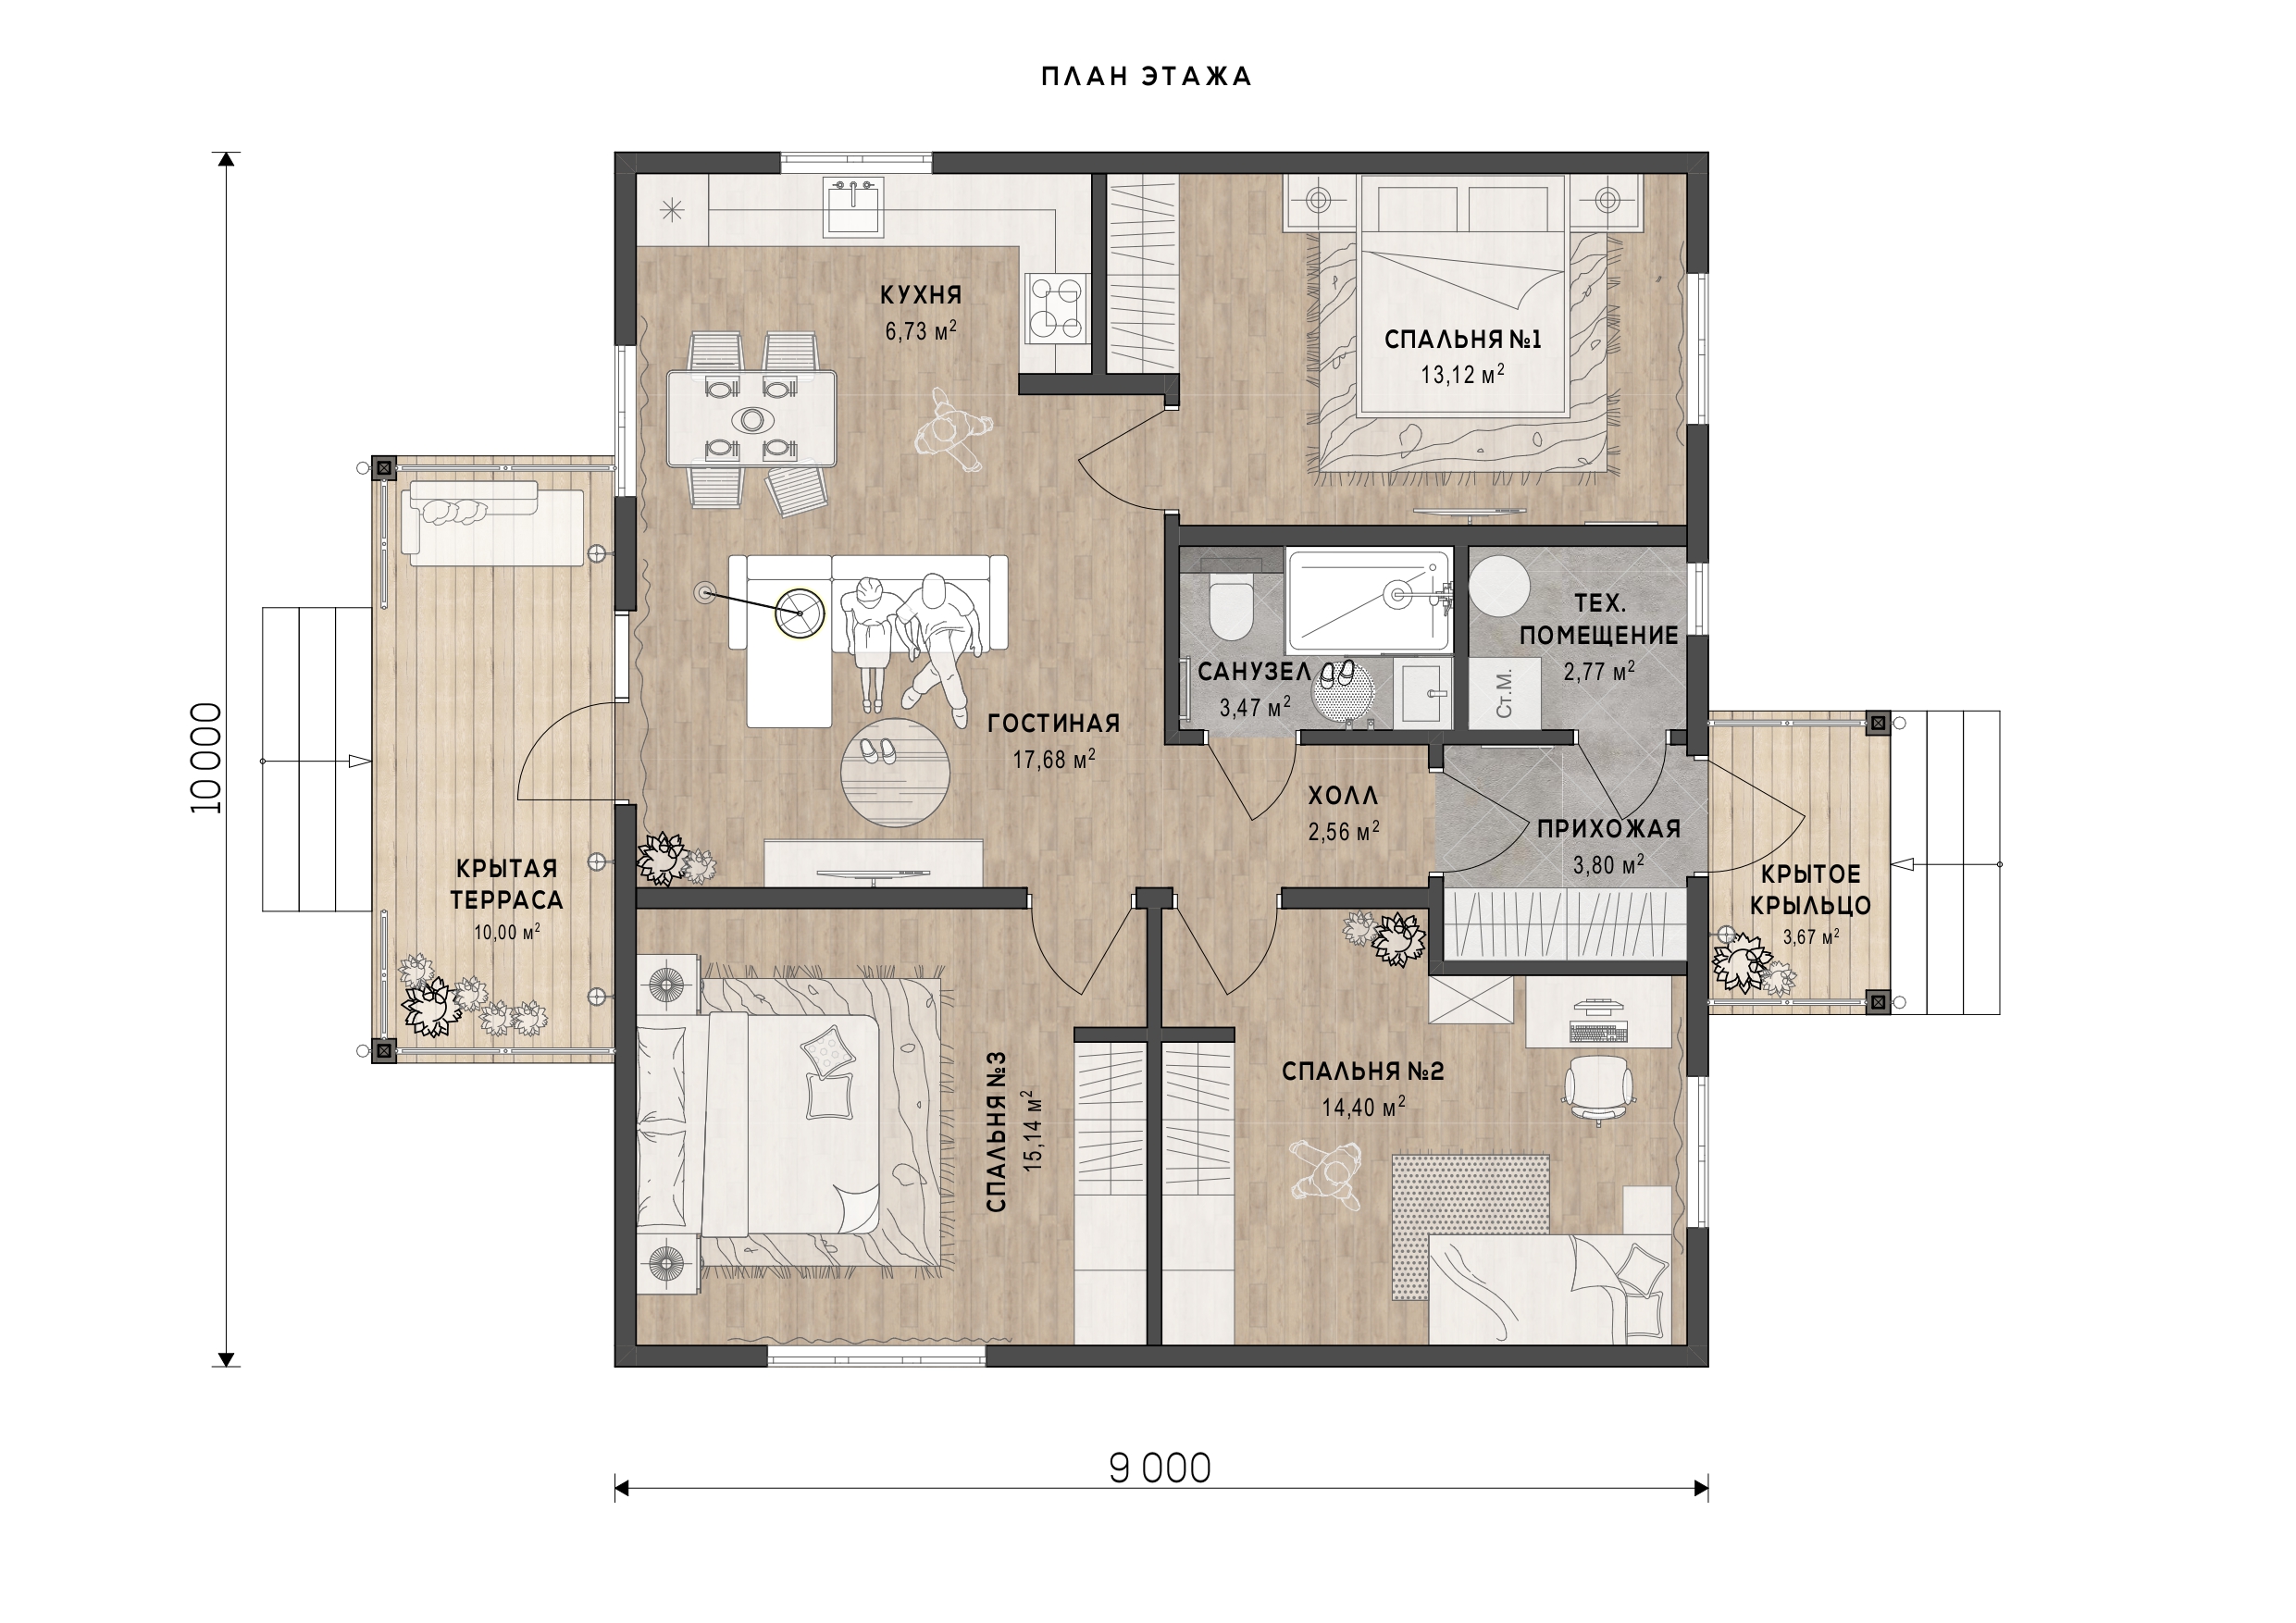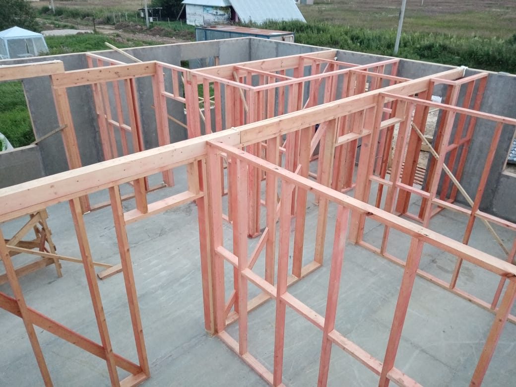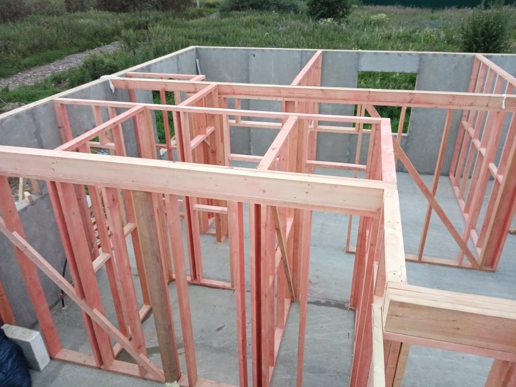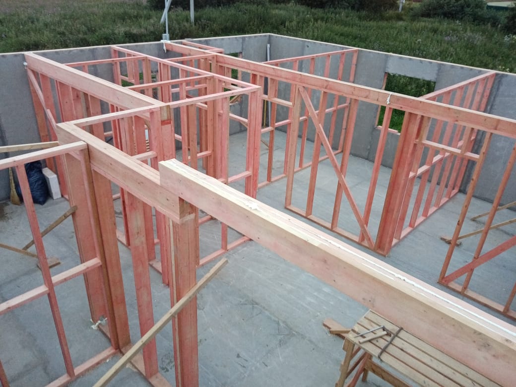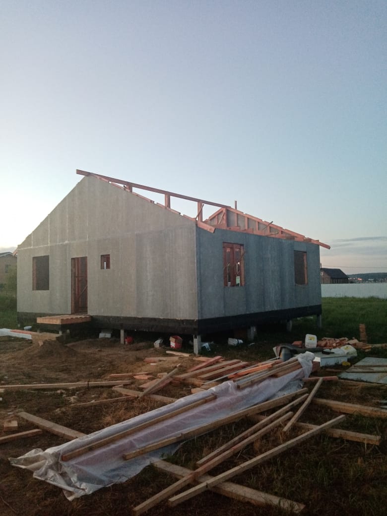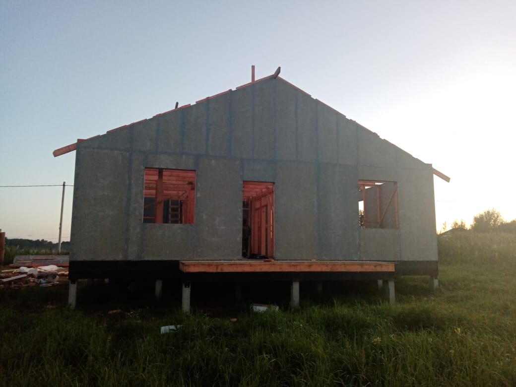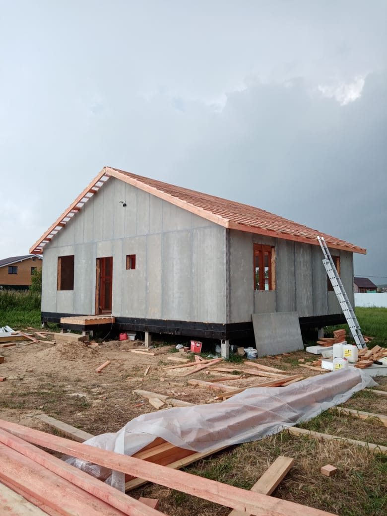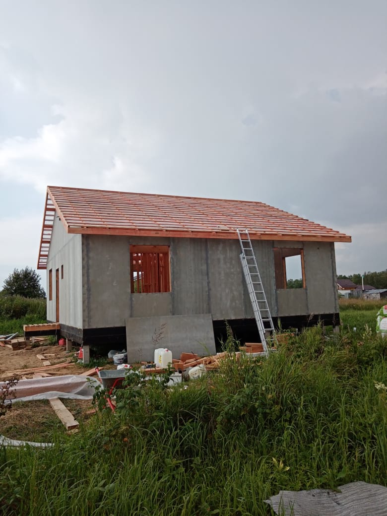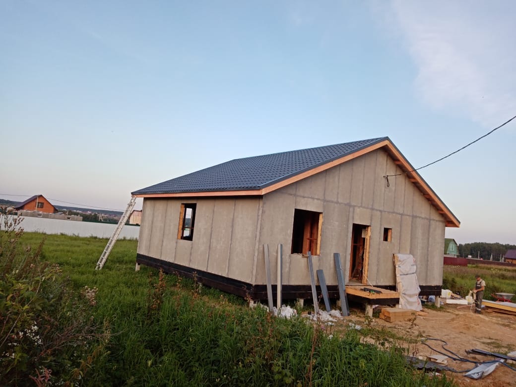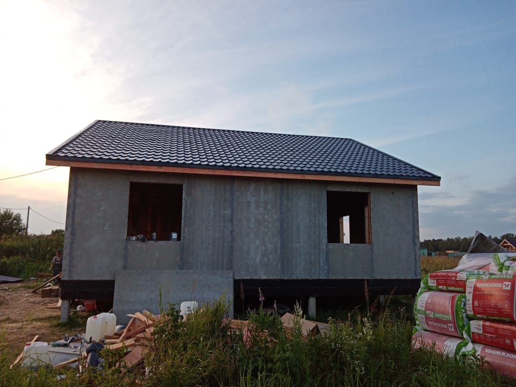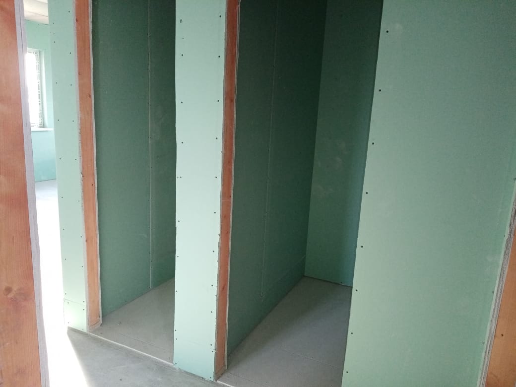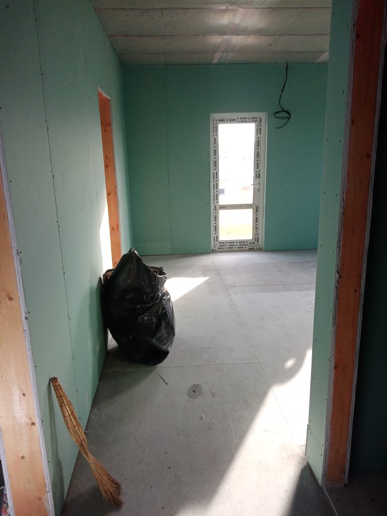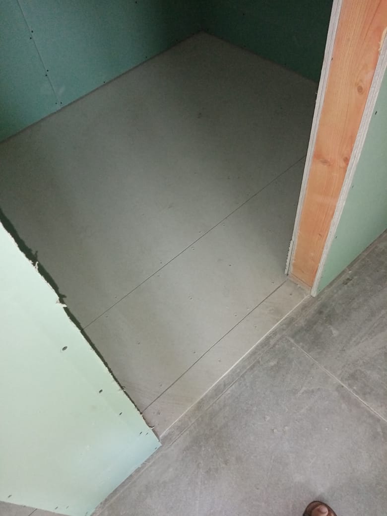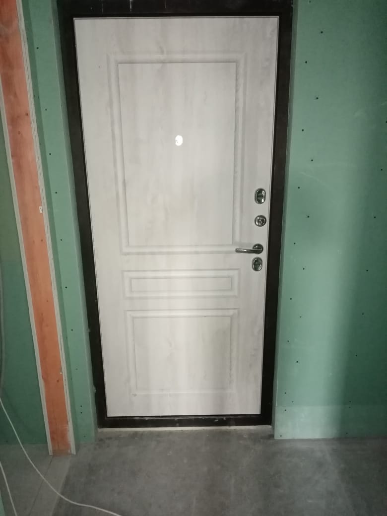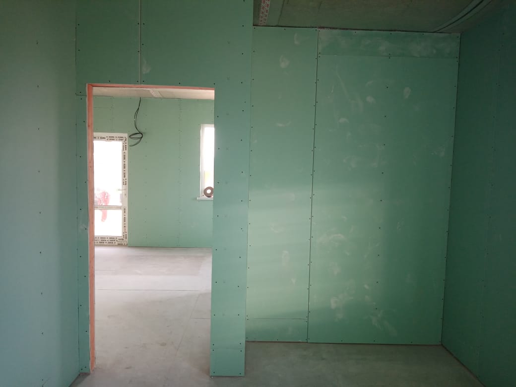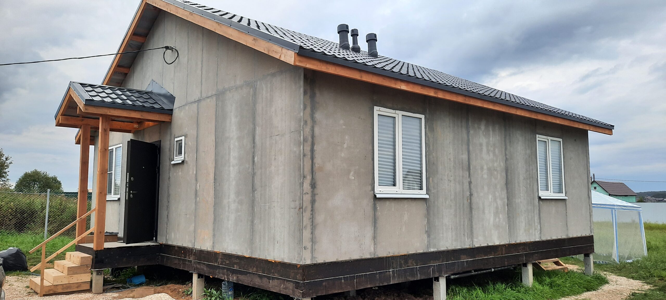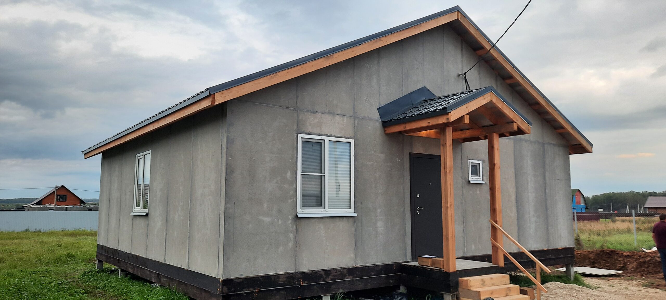
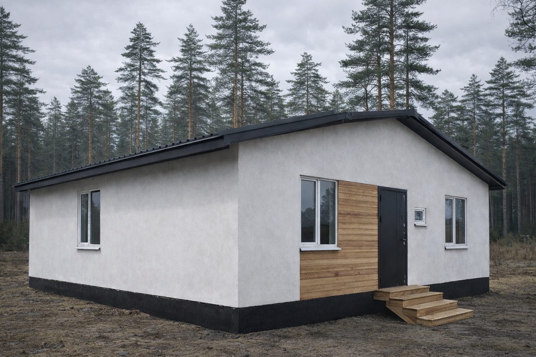
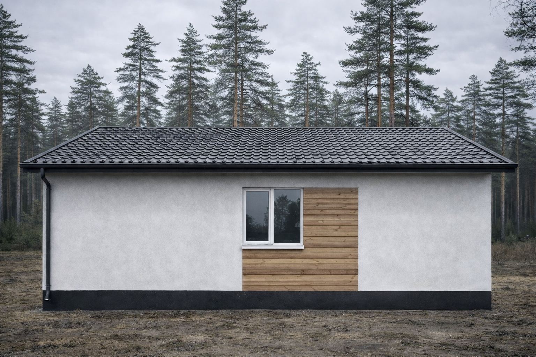
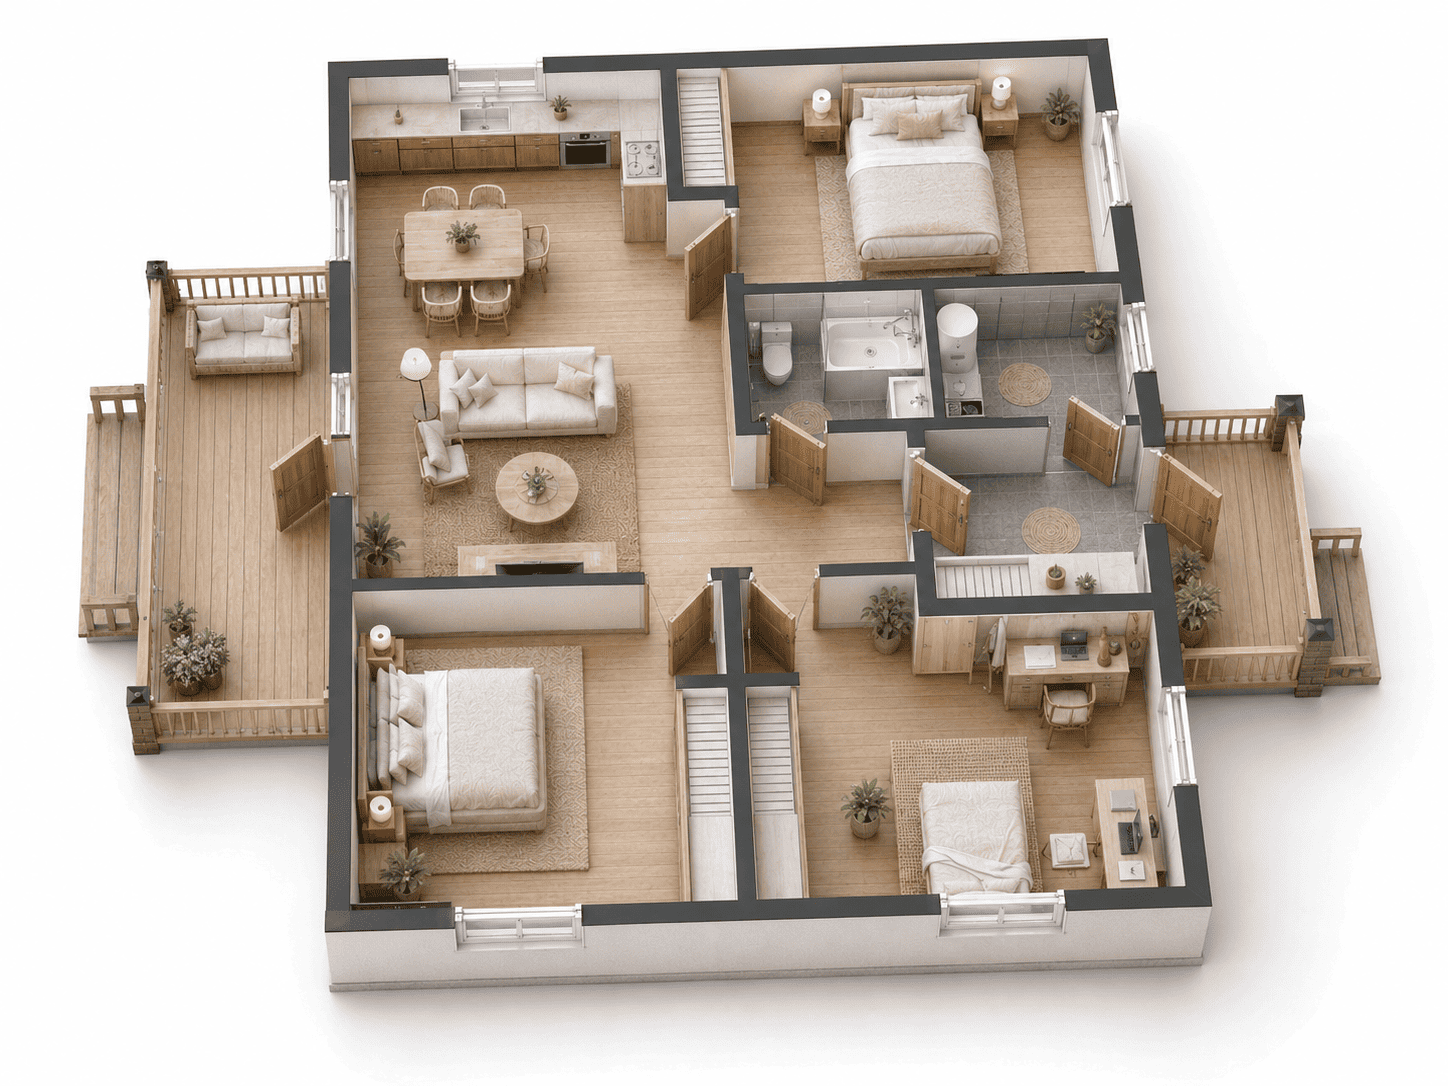
The standard one-story house design TP-1-90 includes a spacious kitchen-living room of 25 m2 with access to a 10 m2 terrace. The house has three bedrooms of 15 m2, 14 m2, and 13 m2, a 4 m2 bathroom for these three bedrooms, and a 3 m2 utility room for housing engineering equipment. The hallway area is 4 m2. The small corridor area in such a house is only 2 m2, but it still provides comfortable movement throughout the house. A well-thought-out layout allows for comfortable living in the house despite its small size.
-
Number of Floors1
-
Building Area, m²90
-
Length, m10
-
Width, m9
-
House height, m5.5
-
Total Area, m²80
-
Floor-to-ceiling height, m2.7
-
Number of Rooms4
-
Number of Bathrooms1
-
Number of windows, pcs8
-
Glazing area, m211
-
Facade area, m2120
-
Roof pitch angle, °25
-
Roof typeGable
-
Roofing area, m2120
-
Number of entrance doors, pcs1
-
Production time, daysfrom 25
-
Volume, m354
-
Weight, tonnes17
-
Delivery termsPickup from warehouse (EXW)
-
Loading and packagingIncluded
-
Porch area, m²3.7
-
Terrace area, m²10
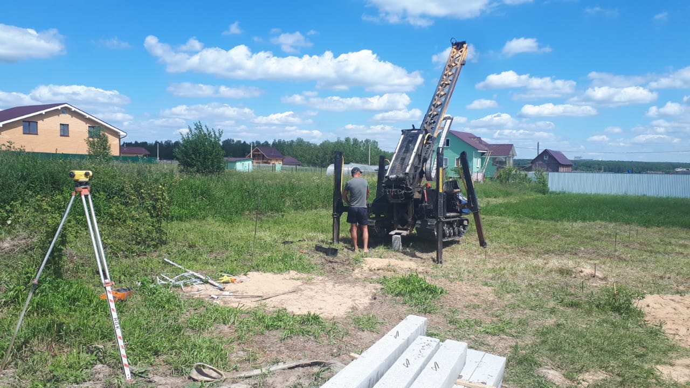
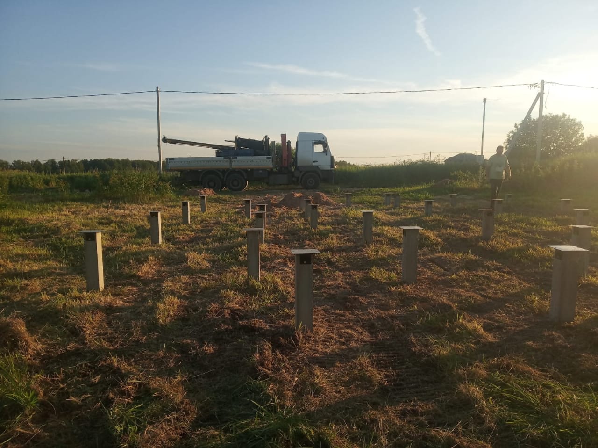
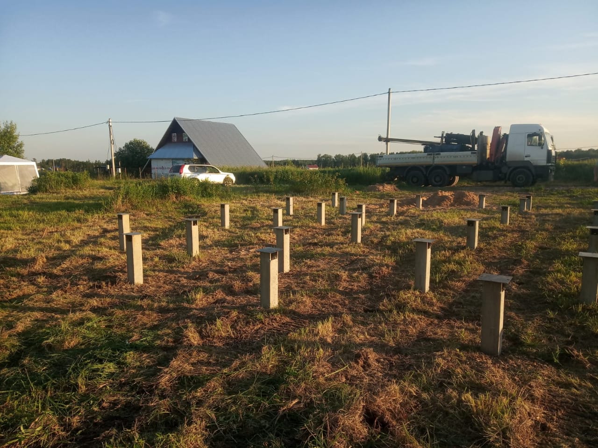
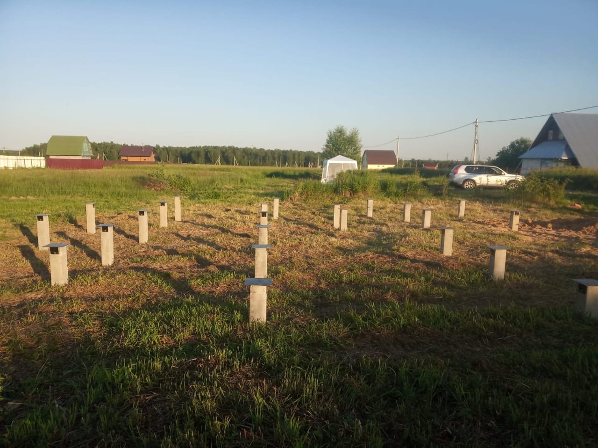
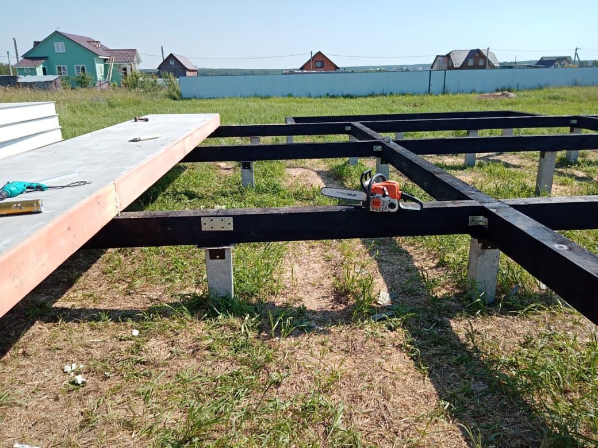
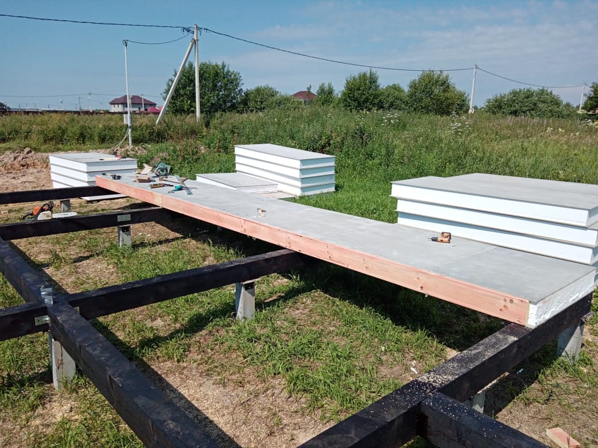
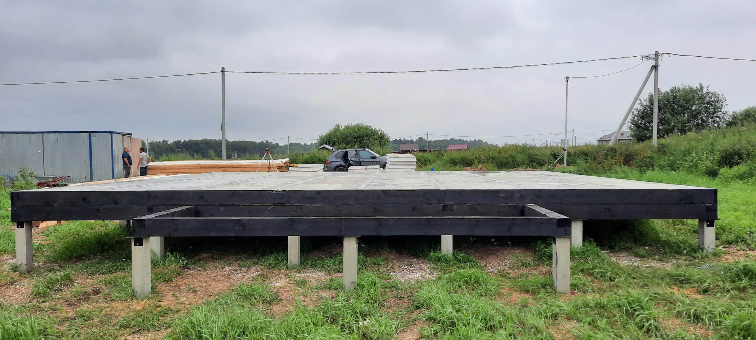
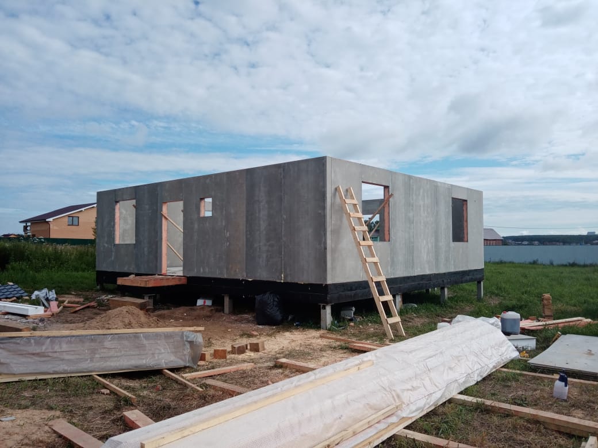
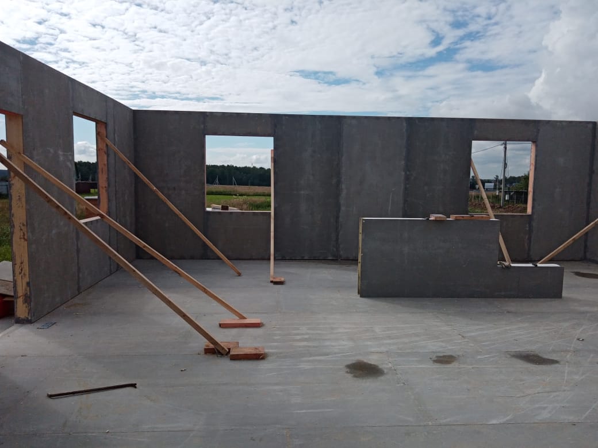
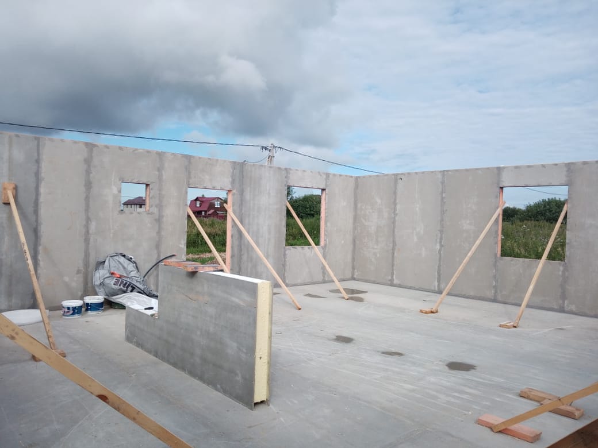
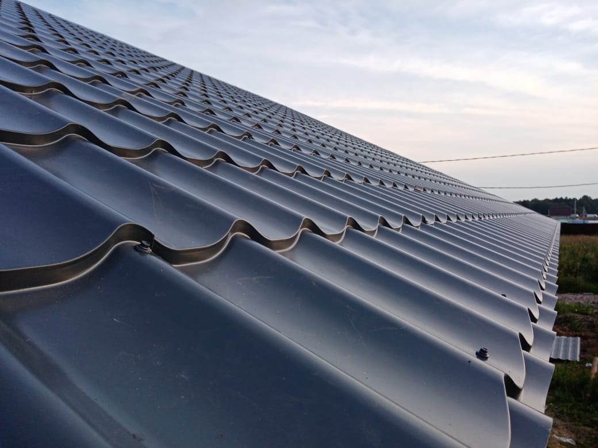
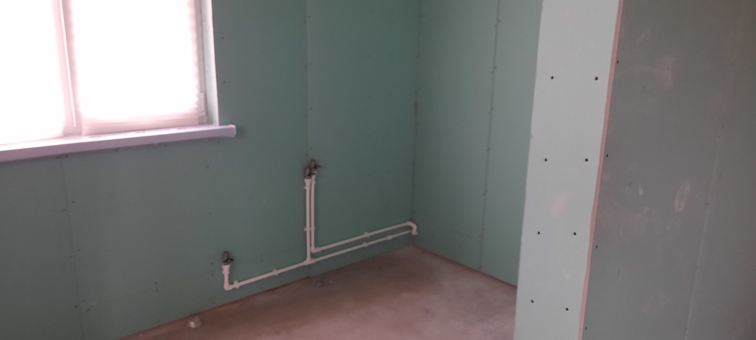
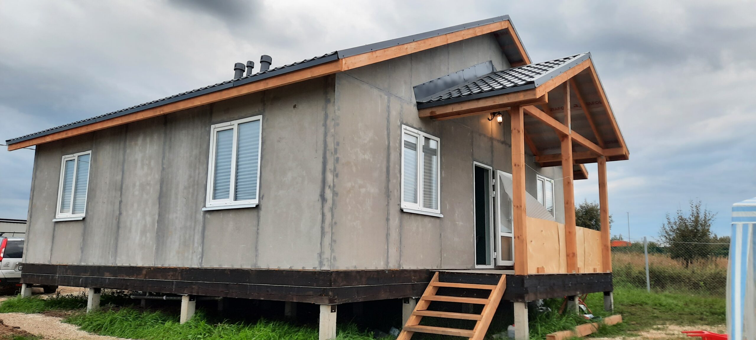
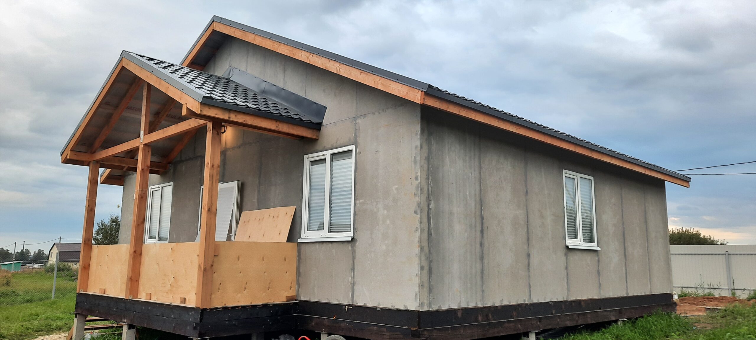
Project Implementation Examples
Important:
The price of the house kit does not include the porch and terrace. Please check the price with our managers.
The information in this project and the list of materials used are relevant for Krasnodar Krai.
Please check the construction cost for other regions of the Russian Federation.
For any questions, please contact us using the contact details listed on the website (phone numbers, email, etc.).
For a more accurate preliminary estimate, indicate the district (address) of the future construction.
Need a consultation? Call right now or leave a request using the «contact button».
Minor price changes may be caused by: slopes on the site, difficult access roads, lack of electrical power, etc.
All projects posted on the website are schematic and can serve as initial material for creating a project according to your wishes and recommendations.